NAPHN’s inaugural Resource Guide: experts on the policies that specifically accelerate the adoption of Passive House buildings, from Vancouver and New York to California, Seattle, and Pennsylvania.
North American Passive House Network · Policy Resource Guide · June 2019 · Download the PDF · All reports
Published in 2019, when PHN was the North American Passive House Network (NAPHN); programs and figures are as of then, and the guide’s sponsor pages are left out. This Policy Resource Guide is supported by a grant made to NAPHN by Steven Winter Associates, Inc. Current codes and incentives: Building Codes and Building Financial Incentives.
On this page: Aim High · A Big Bold Idea · Vancouver’s Zero Emissions Buildings · NYC’s Climate Mobilization Act · New York State’s 80×50 Progress · Utility Programs · Reaching for a Passive House Code · Green Zoning · Low Income Housing Tax Credits
Aim High
Exploring the Bright Spots of Passive House Policy
The adoption of the Passive House standard across North America over the past decade has not been uniform, linear nor without challenges, but its uptake is now accelerating rapidly. When the North American Passive House Network (NAPHN) looked closely at where the most activity and adoption was happening, it was surprising to find no alignment with where certification was readily available, nor with climates or regions where Passive House was easier or cheaper to build. What we found was that the Passive House ‘bright spots’ aligned directly with locations where policymakers and practitioners were actively cooperating and collaborating.
It was this discovery that led us to devote our inaugural Resource Guide to exploring the details and nuances of policies that specifically accelerate the adoption of Passive House buildings. A handful of experts were invited to write about specific programs that we identified as great examples of successful policy. These authors have written eloquently on both the evolution and finer points of these particular programs that are all generating exceptional results in order that we may all learn from their success.
NAPHN is grateful for the generous contributions made by Andreas Benzing, Chris Higgins, Matt Hutchins, Steve Mann, Sean Pander, Zack Semke and Stas Zakrzewski, and for the wise counsel, editorial support and firm guidance provided by Mary James. Thanks too to our NAPHN Sponsors, whose continued (and growing) support will enable us to produce additional Resource Guides in the near future.
I invite you to dig into the following articles and use them to replicate and scale these proven policies across the continent. We encourage, salute and celebrate these policymakers, and their colleagues who continue to find ways to partner with practitioners in their regions to “Build the World We Want.”
Bronwyn Barry, RA, CPHD
NAPHN Board President
A Big Bold Idea
The City of Vancouver Sets a Target and Maps the Path
Codes & Regulations · by Chris Higgins
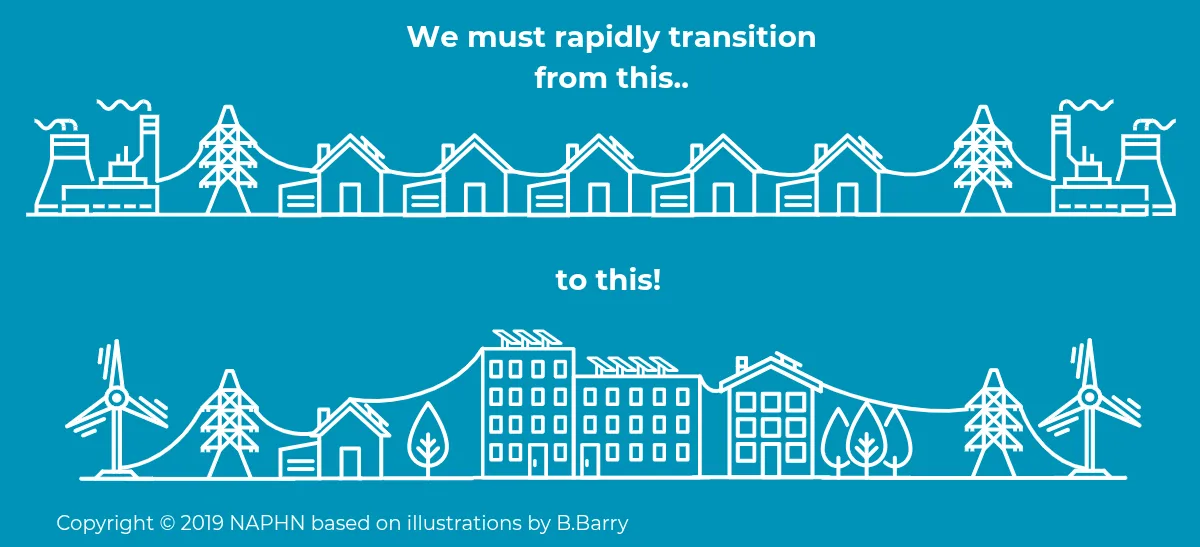
In a big, bold move the City of Vancouver set a goal of running only on renewable energy by 2050 (https://vancouver.ca/green-vancouver/renewable-city.aspx). In order to do that the city needs to greatly reduce its energy use first—from all sectors.
Identify the Leaders
As one step toward accomplishing that reduction in the building sector, in 2008 the City of Vancouver started to allow Passive House as an alternative compliance path to its rezoning policy for larger buildings. When a leading developer proposed using Passive House to meet their rezoning requirements, the City staff gained valuable experience from working with that project, and also other projects, and recognized the barriers—and then worked to remove those barriers—to achieving Passive House on individual projects.
City staff were motivated to assist with Passive House implementation because they had been seeing newly constructed LEED-certified buildings that were not achieving energy use or greenhouse gas reductions. LEED certification drew on ASHRAE 90.1, which used energy cost to calculate savings. That drove new buildings toward cheaper gas and away from electricity use, resulting in higher total greenhouse gases from space heating—an increase that was also propelled by these building envelopes often being thermally weak. The buildings that were performing the best were actually small buildings that only had to meet a prescriptive insulation requirement [Vancouver has its own building by-law (code)] and therefore had a better thermal envelope. It was clear that improved thermal envelopes were needed citywide to achieve lower greenhouse gases and reasonable operating costs.
Set Higher Targets
We have seen market economies excel at responding to demand with products. Passive House has certainly proved this rule. With more new buildings pursuing Passive House, demand for high-performance products and for high-performance buildings generally has increased—and the Passive House buildings that have been built are demonstrating the many benefits of this approach. This shift towards incentivizing Passive House has allowed Vancouver to improve the base building code. In 2016 the Vancouver City Council adopted the Zero Emissions New Building Plan (https://council.vancouver.ca/20160712/documents/rr2.pdf), which clearly articulates the path that new buildings must take and outlines the lessons from Passive House (better envelopes, lower heating energy, less use of fossil fuels). This plan proposed that Council direct staff to execute a better building code and a better rezoning policy for larger buildings.
Support Front-Runners
The City understood that more Passive House projects would be needed to serve as the icebreakers, making way for all buildings to move toward high-performance outcomes. To smooth their paths, we focused on removing barriers to Passive House, starting with single-family homes, which we allowed to be taller. We also allowed them to cover more of the lot, and we ensured that the thicker walls did not mean less living space.
Educate Everyone
Once early barriers to Passive House had been removed, we then focused on training staff. Over 100 city staffers received Passive House training, including a number of planners and two in-house trades-certified inspectors. This greatly increased the chance that a Passive House project team would get to work with City staff that would understand what the project was trying to achieve. We then funded a 50% trades training subsidy to support local industry adoption (https://www.bcit.ca/study/courses/cesa1500).
Remove the Barriers and Increase Incentives
These barrier removals and trainings have made it easier for every project. We then moved on to barrier removal for all buildings, putting in place a 2% floor area exclusion for any Passive House using an HRV that was PHI-certified and commissioned in the field. https://vancouver.ca/home-property-development/build-a-passive-house.aspx. A more recent policy has been the addition of a 5% floor area bonus for any multifamily building that includes five or more dwellings. This took a significant amount of time to be approved. Council wanted staff to ensure barriers were removed and training was done first as these were seen as foundational level pieces. For ground-oriented projects we also launched http://nearzero.ca/, which is a case study program that provides up to $20,000 to any new zero emissions buildings. Most of these have been proposed as Passive House.
Striving for Real Change
U.S. economist, Milton Friedman said: “Only a crisis—actual or perceived—produces real change. When that crisis occurs, the actions that are taken depend on the ideas that are lying around.” We are now at a point where we need these great ideas that are lying around—like Passive House. I have now worked at the City of Vancouver for five years and most fellow civil servants I have met come to work for the city to make Vancouver a better place. Many also strive to make Vancouver an example of what is possible on the global stage. We now have Passive House buildings that are 50+ storey high rises, single-family homes, fire halls and childcare facilities, along with everything in between. We now have the ability to show what is possible with Passive House and how this approach can help us achieve our climate, energy, and resiliency goals.
We are a city with our share of challenges—housing affordability, homelessness, and an overdose crisis just to mention a few—but we are also a city that is working to tackle global problems with scalable solutions. We borrow the biggest, boldest ideas from around the world, and when I looked at Passive House I could see it was a well thought out and well executed “big bold idea” for buildings. Local leaders helped by designing the first few Passive House projects, proving this approach is realistic. Those projects blazed the trail for the City to step in, remove barriers, get trained up, and put in place incentives to build market interest.
Six Big Moves Aimed at One Goal
City staff was recently directed to work on a Climate Emergency Report that gained unanimous support. (https://www.onecityvancouver.ca/climate_emergency_motion_ jan_2019 ) This report includes six big moves. https://council.vancouver.ca/20190424/documents/cfsc1.pdf For buildings, the move is toward no more fossil-fuel use for space heating or hot water after 2025. Staff are working on a building code update to deliver this sooner for new buildings. Another big move is aiming for a 40% reduction in embodied energy in new buildings. The work is focused, and staff work with urgency to achieve one overarching goal—the decarbonization of our built environment. ■
Vancouver’s Zero Emissions Buildings
Accelerating Passive House Uptake
Codes & Regulations · Sean Pander, City of Vancouver
In 2015 the City of Vancouver started with one certified Passive House home and now boasts more than 2,200 residential units [2.3 million square feet] built, or in the permitting process and are pursuing Passive House certification. Five of these are non-residential buildings. An additional 2,000 units [1.8 million square feet] of Passive House developments are known to be in process, based on preliminary permit inquiries in a jurisdiction with less than 700,000 residents.
What Explains this Uptake?
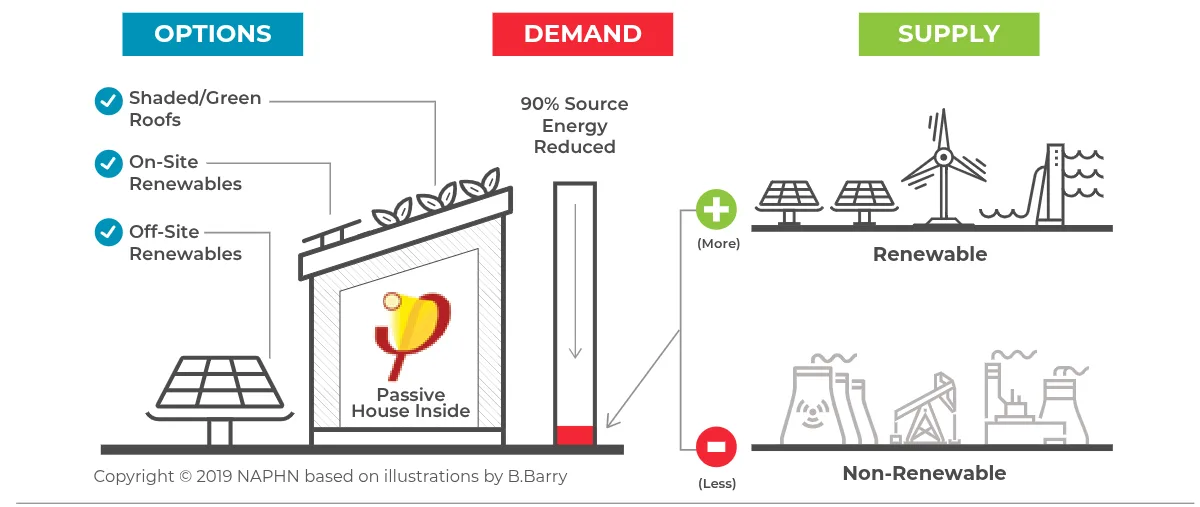
The voluntary adoption of Passive House certified buildings is a result of a combination of clear signals about the direction of code, the removal of regulatory barriers, City staff training, incentives, leader dialogues, tours and trainings provided by partner organizations [ZEBx, Passive House Canada and British Columbia Institute of Technology]. This update on the City of Vancouver’s progress toward zero emissions buildings outlines steps taken in 2018/2019 to achieve its goal.
- New Regulatory Structure: The Vancouver City Council approved a new energy efficiency regulatory structure for the building code based on three metrics: GHG/m²; net heat loss/m² and total energy use/m². These requirements take effect on June 3, 2019. The Council has already approved 2021 requirements to reduce GHG emissions from new multifamily and commercial buildings by more than 70% vs. market typical under ASHRAE 90.1 (2010) and had established a maximum net heat loss of 30 kWh/m², equivalent to the Passive House Low Energy Building Standard and EnerPHit. It includes mandatory air tightness testing and a maximum allowed air leakage rate. These new code requirements have been required for rezonings since 2017, which means the market is already learning how to design and build this way.
- Taller Buildings Policy: This policy impacts towers that are allowed to exceed the typical height requirements, which vary by view cone. The regulation requires a maximum net heat loss (known in Canada as TEDI, or Thermal Energy Demand Intensity) of 15 kWh/m² and GHG limit of 3 kg/m², effectively requiring heat pumps for heating and hot water.
- Step Code Adoption at Provincial Level: The Province of British Columbia (BC) has created the BC Energy Step Code (https://energystepcode.ca/) to enable other cities to adopt a new code structure at different steps of performance. It is anticipated that the jurisdictions that represent 55%-70% of new building permits in the province will adopt this voluntary standard by the end of 2019. Most urban areas are adopting TEDI limits of 30 kWh/m². Provinces can create an opt-in code that allows cities with industry capacity and political will to drive market transformation, instead of being constrained by the challenges presented to code updates by smaller or more remote jurisdictions with limited professional or supply chain capacity, or cities and towns with change-averse political environments.
- Climate Emergency Response: On April 29, 2019, Vancouver City Council charged staff to develop recommendations to require all new and replacement heating and hot water systems to use only renewable energy by 2025. This requires groundwork preparation in order to prepare supply chain and contractors before these code requirements are introduced. Incentives for heat pumps totaling more than $50M are now available from Provincial, City and utility sources.
- Embodied Carbon Targets: The Climate Emergency Response also set a target of reducing embodied carbon emissions from new building and infrastructure projects by 40% by 2030. We believe this to be the first such target of its kind in the world. This will drive a reduction in the use of cement, innovation in cement products and an increase in demand and innovation in mass timber. City staff are currently working on embodied emission reduction requirements for rezonings and updating code treatment of mass timber to allow up to 12 storeys [more than 12 storeys are already possible but require an Alternative Solution.]
- Zero Emissions Building Exchange (ZEBx): ZEBx is an independent non-profit that was established in 2018 with the mission to increase industry capacity and enthusiasm to build zero emissions buildings. The establishment of this center is being used to support the City’s Zero Emissions Building Plan and is hosted by the Vancouver Regional Construction Association in partnership with the City of Vancouver, Passive House Canada and the Open Green Building Society. ■
NYC’s Climate Mobilization Act
A brief history
Codes & Regulations · by Stas Zakrzewski, ZH Architects
New York City’s recently adopted climate change bill was initiated by Costas Constantinides, a Queens Council member, in 2017 as Bill #1745. It was modified through the approval process and morphed into Bill # 1253, until it was approved by the City Council on April 18th and signed into law by New York City Mayor, Bill de Blasio on Earth Day, April 22nd, 2019, as the “Climate Mobilization Act.” Its goal was to address the fact that a high proportion of New York City’s emissions come from our existing building stock—emissions that would need to be cut to meet the Mayor’s goal of 80% reductions in greenhouse gas (GHG) emissions by 2050. At the first City Council hearing that Mr Constantinides chaired, he spoke about this bill being born out of urgency, with the Trump-led White House pretending that climate change doesn’t exist and rolling back environmental progress and sustainable energy agendas.
The first iteration of the bill (#1745) required energy use intensities (EUI) of buildings to decrease incrementally from now to the year 2050. The energy use of buildings larger than 25,000 square feet, as well as of city-owned buildings, would have to be reported, with penalties levied for exceeding certain levels. A study by Urban Green called Blueprint for Efficiency was conducted with input from various stakeholders as to the best metric to use and a list of recommendations was provided.
In 2018 an update of the bill was reintroduced, this time as Intro #1253. On December 5, 2018 another City Council hearing was conducted and instead of EUI the metric to be used was carbon emissions. Costas Constantinides announced that the bill had 29 supporting NYC councilors, enough to guarantee passage.
Since that second hearing, changes were made to reflect industry input. It was noted that categorizing buildings by occupancy type would not guarantee that comparisons would be apples to apples. For example, a school that operates from 8am-4pm should not be compared to a school that operates from 8-10pm, which will have greater energy use and hence emissions. As a result the adopted version of the bill now allows the EPA’s Portfolio Manager to be used as a guide to convert to an equivalent use and occupancy group as this takes intensity of usage into account.
One of the groundbreaking aspects of this bill is its far reaching goal. Instead of owners having to meet ever-changing energy requirements that are updated every few years with every code cycle, this bill sets a clear target and lays out a pathway to get there. British Columbia’s recently enacted step code is similar in that it sets performance based targets instead of prescriptive ones.
A few more important things to note on Intro #1253:
- This isn’t the first climate-related emissions bill issued by a North American city. Vancouver, British Columbia, has enacted legislation encouraging owners to build to high performance standards by providing incentives, such as additional floor area.
- Unless industry feels it has a pathway forward, the changes required by this bill won’t happen. Given the large number of buildings that will require work, industry members and trade groups have suggested financing incentives to educate owners and help them understand how they can prepare their buildings to meet these requirements. It is vitally important to have these incentives and support in place to help transition owners, industry, professionals and tradespeople. As an example, NYSERDA has recently enacted the Buildings of Excellence Competition, with significant monetary awards to design buildings that perform well above energy code requirements.
- In addition to reducing carbon emissions, this bill will greatly increase green jobs in New York City and will spur innovation in the marketplace.
- Even though this bill is aimed at existing buildings, the year after a new building is built it will be subject to the requirement to report emissions and to potential penalties if over the limits. These requirements will act as drivers to spur developers to create new Passive house buildings that exceed 2050 requirements!
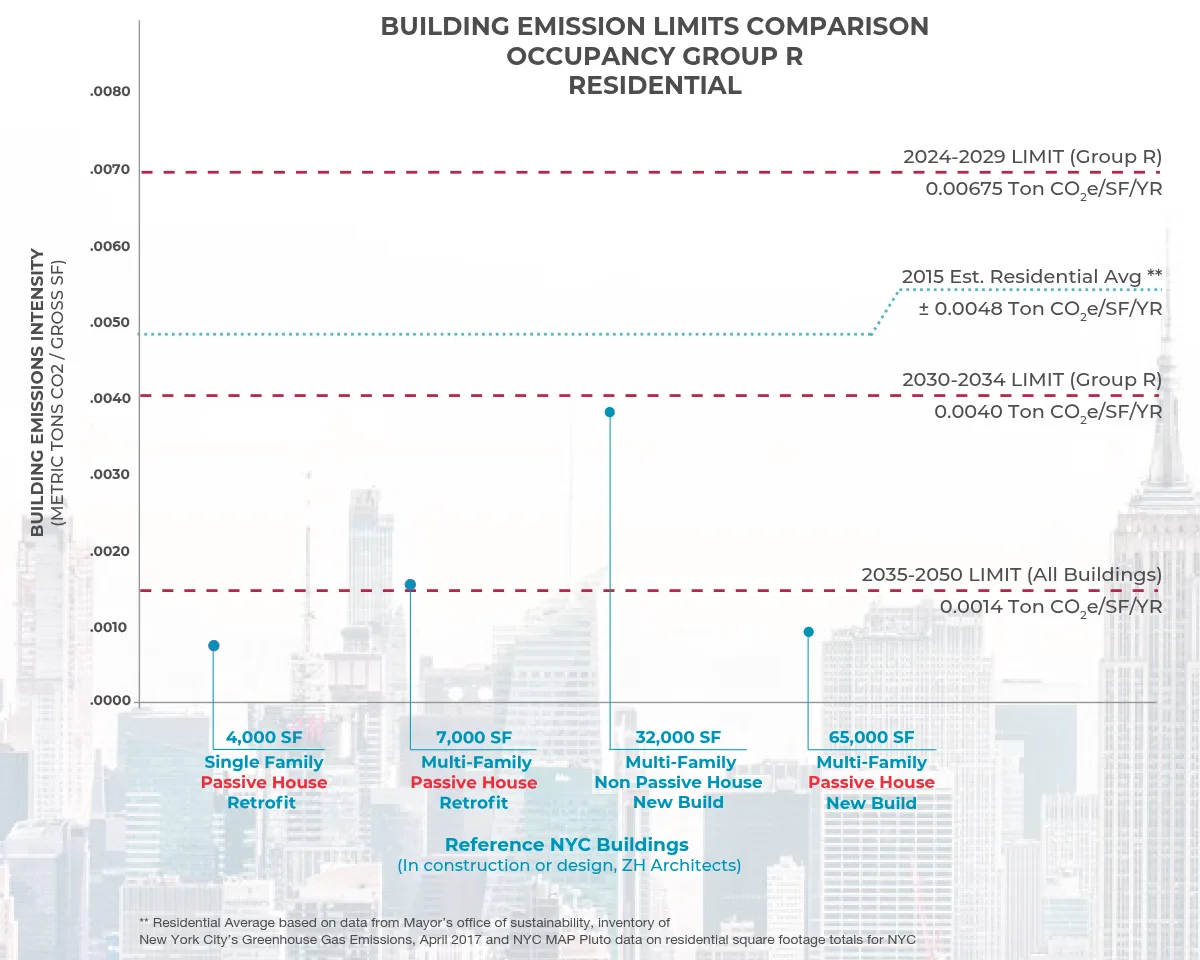
- The 2050 emissions targets are not only achievable for new buildings but are also possible when retrofitting existing buildings. The attached chart shows emissions from a number of projects underway at ZH Architects including new buildings and retrofits. All can meet the 2050 requirements and can exceed them easily with additional renewable PV, if needed.
NYC City Council Approved bill # 1253 on Thursday April 18th, 2019 with 38 out of 51 council members voting for it. With great fanfare, the Mayor of NYC, Bill de Blasio, signed it into law on Earth Day – April 22nd, 2019, as the “Climate Mobilization Act”.
This supports a conclusion that carbon emissions bills, such as New York City’s Climate Mobilization Act, may be used to work hand-in-hand with existing energy codes to require owners to make better buildings. This leapfrogging to performance based targets is what is needed to meet New York City’s climate change goals and make a better, more comfortable and energy-efficient future for our city and its residents.■
New York State’s 80×50 Progress
Implementing High Performance Codes
Reach & Stretch Codes · by Andreas M Benzing, NYPH President
In 2014, Governor Andrew M. Cuomo initiated Reforming the Energy Vision (REV), a comprehensive energy strategy for New York. The Governor has tasked the New York Energy Research and Development Authority (NYSERDA) to set a more restrictive local standard in New York State in order to make the Governor’s strategy for a clean, resilient, and more affordable energy system a reality. In 2014 NYSERDA issued a request for proposal (RFP 2694) to support an above-code-minimum policy initiative (NYStretch) for optional adoption by municipalities. NYSERDA contracted the New Building Institute (NBI) to develop the NYStretch Energy Code. With guidance from an advisory group composed of public and private stakeholders, the residential working group met in June 2017 and discussed potentially including the Passive House approach within the framework as a performance path option. The finalized NYStretch Energy Code-2020 resulted in a code roughly 20% more efficient than residential provisions of the International Energy Conservation Code (IECC) 2018. NYStretch Energy Code-2020 established the residential code, Section R408 Passive House, as an alternative compliance path to be voluntarily adopted by any local municipalities in New York State. This legislation may serve as a potential path forward for other states.
NYPH’s Tips for Advocacy in other Regions
In general, states develop and issue energy codes, but local municipalities adopt them and implement the new energy code requirements. Therefore, it is important to coordinate local and state energy policies. For example at the New York City local level, NYCECC Residential and Commercial Advisory Committee members proposed in 2015 to permit the use of the PHPP energy modeling software as an alternative compliance path according to the Energy Conservation Construction Code of New York State (ECCCNYS) and asked that New York State accept the PHPP’s energy modeling calculations as an alternative compliance software to show building Energy Conservation Code compliance. At the same time NYPH members presented the Passive House concept to community boards throughout the city. This resulted in a Manhattan and Brooklyn Borough President resolution in support of Passive House. The local achievements have supported the state efforts to emphasize the importance of the Passive House concept as an alternative performance compliance path.
It is essential to prepare and build resources in local departments, since building departments need to examine plans and issue building permits that comply with the new energy code requirements, such as Section R408 Passive House. A lack of training and technical expertise at the local level can undermine the stated goal of achieving greenhouse gas reductions of 80% by 2050. New York State could consider establishing a NYStretch Council to resolve implementation issues and provide support, training and resources, similar to that of British Columbia’s Energy Step Code.
NYPH is poised to work with public and private stakeholders to implement Passive House policies such as the NYStretch Energy Code throughout New York State. ■
New York City
| Year | New York City |
|---|---|
| 2014 |
One City Built to Last Transforming NYC Buildings for a Low-Carbon Future
|
|
Manhattan Community Board #1
|
|
| 2015 |
NYCECC Residential & Commercial Advisory Committee
|
| 2016 |
Manhattan Borough Board Resolution
|
|
One City Built to Last Technical Working Group
|
|
|
Local Law 31 – 2016 Low Energy Intensity Building Requirements
|
|
| 2017 |
Brooklyn Borough Board Resolution
|
| 2018 |
Mayor De Blasio Signs New Laws
|
| 2019 |
NYCECC Residential & Commercial Advisory Committee
|
New York State
| Year | New York State |
|---|---|
| 2014 |
Reforming the Energy Vision (REV)
|
|
NYSERDA (RFP 2694) NYStretch
|
|
| 2016 |
NYStretch Framework by NYSERDA
|
| 2017/ 18 |
NYStretch Energy Code Development by New Building Institute (NBI)
|
| 2018/ 19 |
NYStretch Energy Code-2020
|
| 2019 |
New York Getting to Zero Status Report
|
Text in white are PH relevant achievements [here, in bold]
Utility Programs
NYSERDA’s Strategic Grant Funding
Workforce Training · by Bronwyn Barry, Passive House BB
Workforce Development and Training
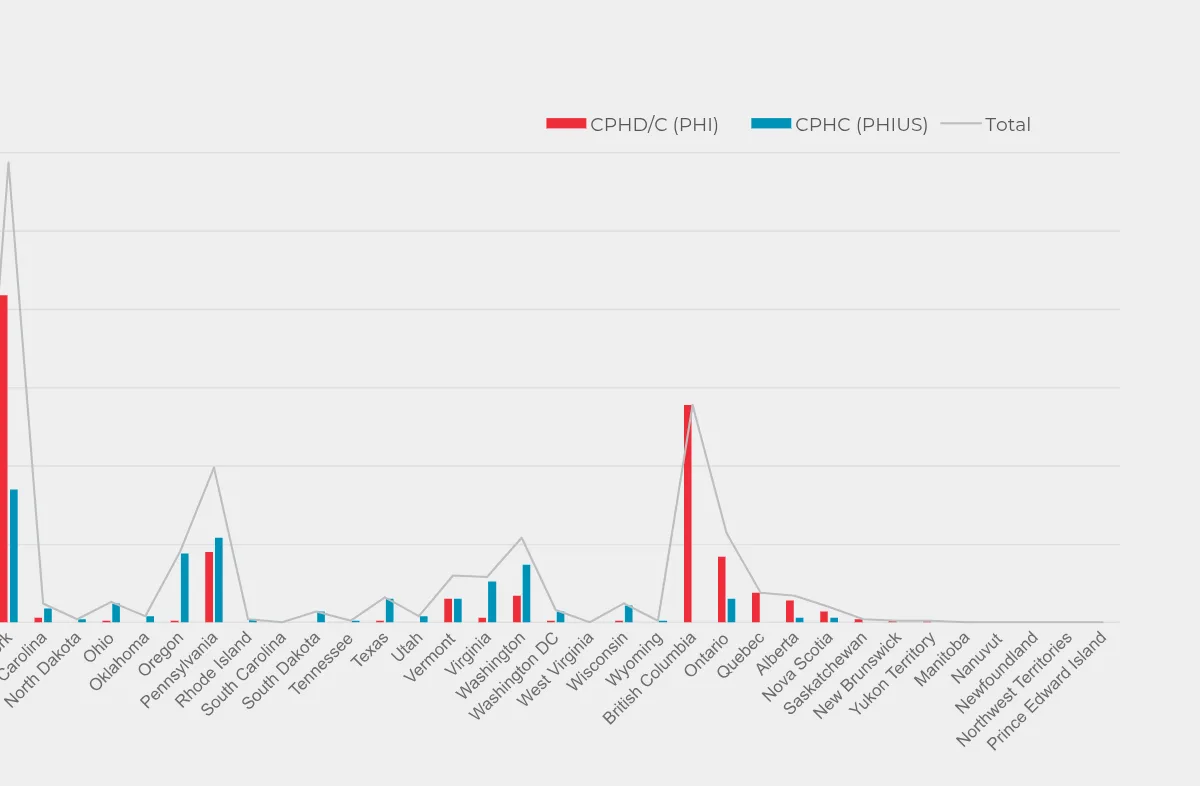
Between 2014-2016, the New York State Energy Research and Development Authority (NYSERDA) initiated a workforce training and development program focused on subsidizing courses to promote a broad array of skills and services related to improving building energy efficiency. They contracted directly with fifty training providers who offered various specialty courses. Of the 20,407 people trained via this program, 571 of them received approximately $500 each in grant funding to directly offset tuition costs payable towards a Certified Passive House Designer or Consultant (CPHD/C) course or Passive House-specialty trainings. These typically cost ~$1,750 per student without the exam. This grant provided sufficient incentive to commit to taking the eight-day course and helped build a critical mass of trained professionals.
Funding for this program was depleted over two years, but it generated enough momentum to help drive early Passive House adoption in New York City. This momentum continued and has enabled NAPHN to fill the CPHD course in New York City for the past two years, further increasing local professional capacity and expertise. Evidence to suggest this grant built sufficient professional capacity was demonstrated in May, 2016, via a Request For Proposal (RFP) issued by the City of New York for an affordable housing development of an entire city block. The RFP included a requirement that the delivered project meet Passive House standards: https://www1.nyc.gov/site/hpd/about/press-releases/2016/05/05-23-16.page. Including Passive House in the RFP would not have been possible without a sufficient number of local professionals who were adequately trained and qualified to deliver this requirement.
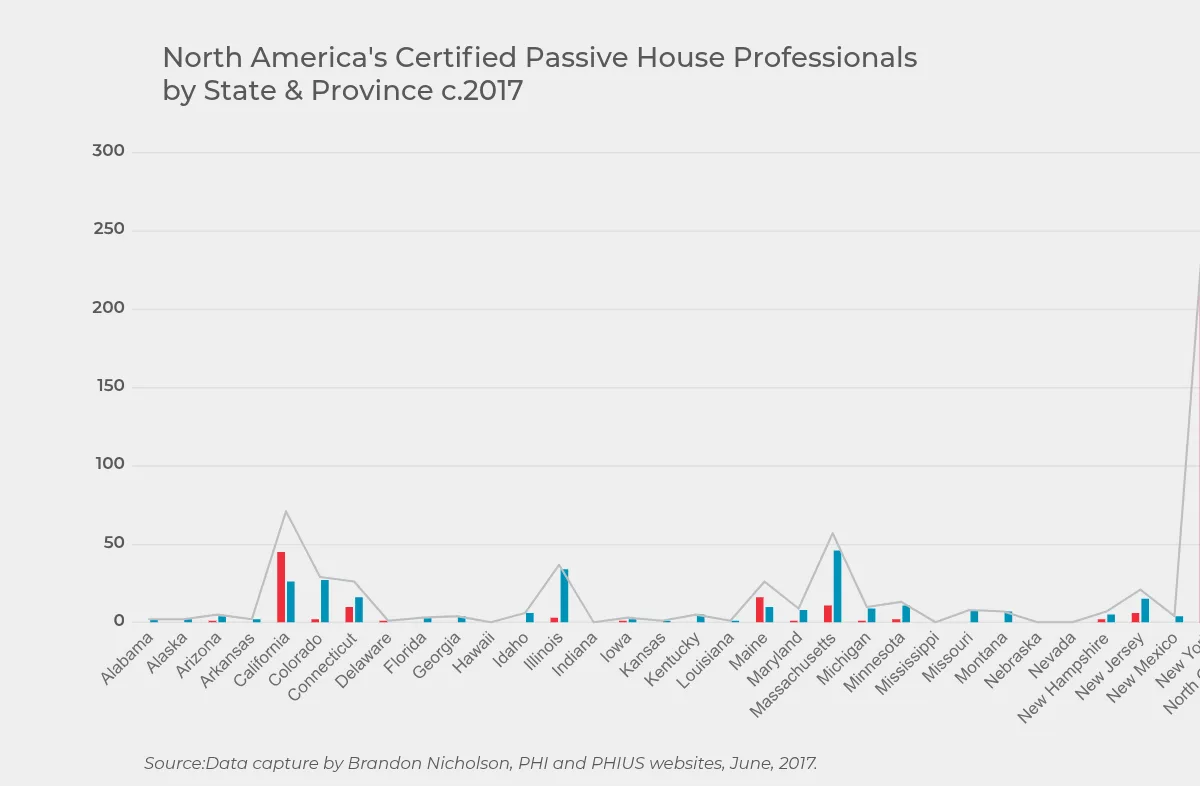
Published data collected in June 2017, recording the location of all Passive House professionals in North America, identified New York and British Columbia as the two North American regions that host the greatest number of trained Certified Passive House professionals. Not surprisingly, these two regions are leading the uptake of Passive House development in North America.
Grant subsidy programs for professional training were offered in both New York and Vancouver. We can therefore conclude that subsidizing professional training accelerates Passive House adoption and implementation. ■
Reaching for a Passive House Code
California’s Nascent Adoption Journey
Reach & Stretch Codes · by Steve Mann, Home Energy Services
California’s Building Energy Efficiency Standards, commonly called Title 24, are maintained and updated every three years by two state agencies, the California Energy Commission (CEC) and the Building Standards Commission (BSC). In order for a construction project to receive a permit, it has to show, using approved modeling software, that the total energy consumption of the project does not exceed a consumption baseline defined by Title 24.
In addition to enforcing Title 24, local jurisdictions have the authority to adopt local energy efficiency ordinances, called Reach Codes. These codes exceed the minimum energy efficiency standards. Local jurisdictions must demonstrate that a proposed Reach Code, typically consisting of multiple components, can be implemented cost effectively. The jurisdiction must obtain approval from the CEC and file the ordinance with the BSC for the ordinance to be legally enforceable. A Reach Code can have multiple pathways. It can include its own requirements or require that a project use an established framework such as Passive House, LEED, or other certification.
The California Energy Codes and Standards is a statewide utility program that works in partnership with the CEC, local governments, and other stakeholders to identify Reach Codes tailored to each of California’s sixteen climate zones. Once approved by the CEC, individual jurisdictions can adopt one or more Reach Codes into their local energy efficiency code.
First Steps
In late 2018, Passive House California (PHCA) board members were approached by various city representatives, eager to include Passive House measures or certification in their Reach Codes deliberations, as the California Energy Codes and Standards team commenced their work to develop Reach Code options for the 2019 code cycle. PHCA was encouraged to provide a proposal for inclusion in the scope of the Codes and Standards review. Consequently, the PHCA Board approved a study to compare Passive House buildings to California’s energy code requirements.
To simplify the initial task, PHCA elected to focus on low-rise, multifamily residential buildings using a gas/electric fuel mix. This is currently the most common type of building being permitted in terms of number of units. PHCA’s initial study included only the most heavily populated climate zones—San Francisco, Los Angeles (represented by climate data for Torrance), and Sacramento. Due to this study’s complexity, cost effectiveness was ignored, although it was given consideration when selecting building upgrades.
The Study Comprised Five Distinct Phases:
- Procure the official California modeling files for a two-story, multifamily prototype building that complies with the 2019 California residential energy code;
- Model that prototype in PHPP;
- Modify the building’s characteristics until it qualifies as a certified Passive House;
- Modify the original California model to match the Passive House building; and
- Determine the effect of the changes on the building’s energy efficiency as per California-defined metrics.
Conversion Challenges
There were some definite challenges to overcome. For example:
- rough approximations for separate glazing and window frame components were used because California uses NFRC whole-window specifications,
- heating, cooling, and hot water efficiency modifications were excluded so as not to preempt California’s adoption of Federal efficiency standards for that type of equipment,
- vicinity shading and thermal bridges were ignored because California modeling software has no way to accommodate those items.
Converting the models from PHPP back to California-approved models revealed the most significant issue: the current approved California modeling software has no provision for modifying multifamily infiltration rates. It assumes that all multifamily buildings leak 7.0 ACH50. Reducing the infiltration rate to 0.6 ACH50 was approximated by converting each multifamily building to a single-family building. An additional sanity check was done by applying the multifamily upgrades to one of the prototype single-family homes. Both are admittedly rough approximations.
Promising Results and Prospects
The results of this initial study show that upgrading low-rise multifamily buildings to Passive House criteria can result in overall energy savings of 13-20% over the 2019 baseline code, a 50% average reduction of heating demand and a 47%-59% reduction of carbon emissions using PHPP metrics. The single biggest factor contributing to these reductions is the combination of low infiltration rates coupled with a medium-efficiency HRV.
The study, which has been shared with the California Energy Codes and Standards group, makes two strong recommendations: infiltration rates and balanced ventilation equipment should be included in future Reach Code analysis, and infiltration rates should be factored into multifamily and commercial building analysis and modeling software. More importantly, it demonstrates to many jurisdictions and decision makers in California that building to Passive House standards supports the state’s long-term goals of reduced carbon emissions and energy consumption. This, in turn, may lead to the eventual goal of making Passive House certification an alternate pathway to California energy code compliance. In the short-term, parameters showing how to upgrade the California one-story, single-family prototype to Passive House performance have been provided to the Codes and Standards consultant responsible for single-family analysis and recommendations. The consultant anticipates including a formal appendix, specifically discussing Passive House alternatives, to the Reach Codes residential report. ■
Further reading: http://passivehousecal.org/news/reach-code-study-reveals-big-opportunities-improve-cas-multifamily-buildings
Green Zoning
Accelerating Smart Growth in Single Family Zones
Zoning & Design Regulations · by Matt Hutchins, CAST architecture
“How can cities that have green building codes have zoning bylaws that protect low-density single family housing? “
– Lloyd Alter, TreeHugger
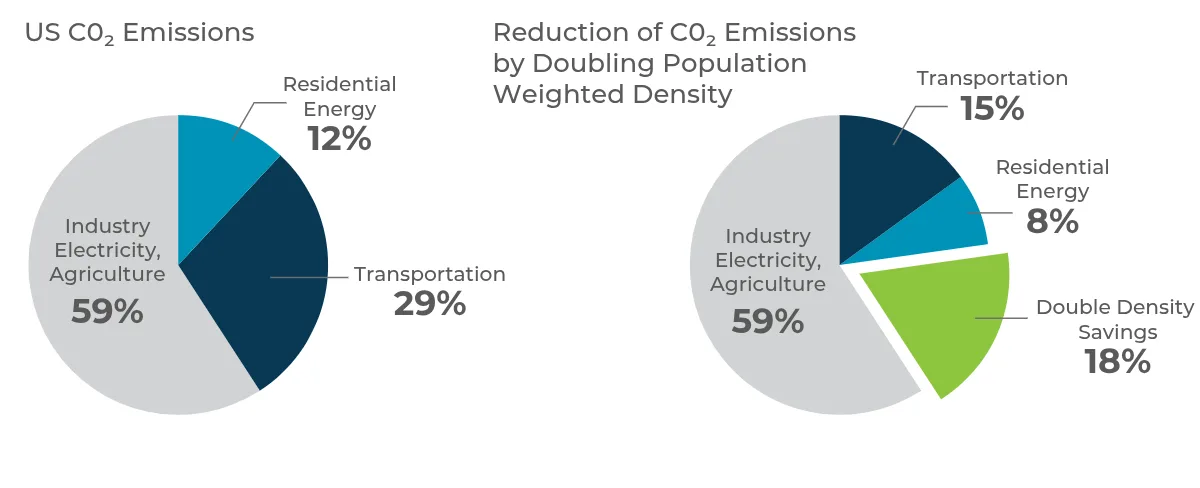
For a post-carbon, all-renewable energy future, we must expand decarbonization and GHG reduction to entire neighborhoods, cities and regions, unlocking the hidden potential of what Lloyd Alter has called ‘Green Zoning’. It is not enough to build high-performance green buildings, if they are dispersed through an unsustainable land use pattern.
Green Zoning Strategies
Advocating for land use policies that tilt the scale toward more compact and sustainable ways of living—green zoning—is critical to addressing our changing climate. Green zoning isn’t one size fits all. Based on the land use pattern and density, there are many strategies that can be used to make a given neighborhood more sustainable.
Policy makers, planners and building professionals should be advocating for land use policies that increase residential density, given the impact of these policies on carbon emissions. A recent study has shown that doubling population-weighted density has a massive impact, up to 18%, on CO₂ emissions linked to transportation and residential energy use. At first blush, doubling residential density sounds like a radical idea or heavy political lift, but we need only look into the recent past, before the automobile and zoning made detached single-family houses ubiquitous. Here are some strategies to find space to share the land we’ve already zoned for residential uses in order to leverage the environmental benefits of smart growth fundamentals.
Welcome ‘Missing Middle’ Housing
Many of the most desirable neighborhoods were built before zoning and contain both higher density and more housing options, and are generally more walkable. Originally laid out around carriages and streetcars, these neighborhoods often include a mix of rowhomes, stacked flats, duplexes and triplexes, and courtyard apartments, coexisting with more recent detached single-family houses. Dan Parolek of Opticos Design coined a term for the kind of small-scale, multiple household structures that have been nearly zoned out of existence—the ‘Missing Middle.’
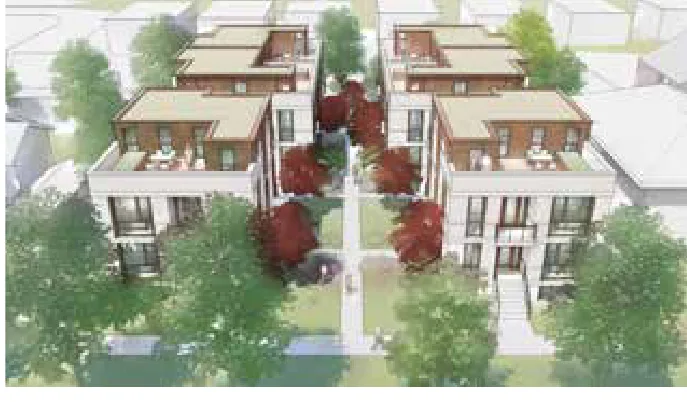
Small-scale multifamily buildings are usually hidden in plain sight in former streetcar neighborhoods among single-family homes and can provide powerful narratives about the value of a diverse neighborhood character. Using a walkshed around neighborhood centers, land use policy shifts to distribute Missing Middle housing throughout established neighborhoods make shorter commutes, allow for more biking and walking, and leverage the energy efficiency of new high-performance buildings.
Make Single Family Lots More ‘Plexible’
As cities developed, many have done so inequitably, unevenly and unsustainably. Several U.S. cities have initiated long-range planning efforts to rebalance and distribute growth with an eye not only to climate challenges, but also to social benefits and economic vitality. The centerpiece of these efforts has been to incentivize the addition of more households per parcel in urban areas—making them more ‘plexible’. Sharing desirable urban residential land among multiple new households by creating more compact buildings, preferably along transit routes, and supporting different ways of community living, such as co-housing, all contribute to a more sustainable land use pattern.
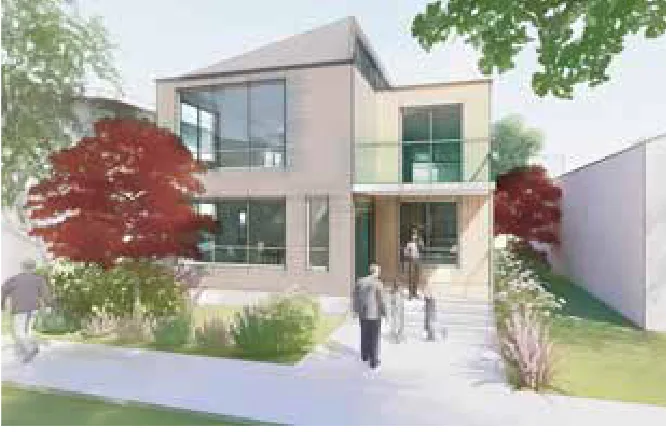
The Minneapolis 2040 Comprehensive Plan, passed in 2018, looked at each part of the city and figured how to add innovative housing options within the existing city fabric. The most far-reaching and controversial aspect of the plan allows triplexes on any formerly single-family parcel as a baseline. The Minneapolis 2040 Comprehensive Plan increases housing supply and choice by allowing more multifamily housing along public transit routes and near METRO stations—traditional Transit Oriented Development—and in neighborhood interiors that already contain a mix of housing types. In most cases more households can be accommodated in structures that fit within the already acceptable single family volume envelopes. The plan supports “innovative, energy efficient, and creative housing options, such as multi-generational housing that supports large family structures, single room occupancy, shared housing, co-housing, and cooperative-housing.”
Use Smart Growth to Fight Disruptive McMansions, Gentrification and Displacement
As Portland, Oregon, has seen house values rise, its stock of modest affordable housing has been disappearing—replaced by gentrifying McMansions out of scale with their neighbors. The City has proposed a Residential Infill Project to alter the way residential zones work, starting with a low base floor area ratio (FAR) to limit overall bulk of new houses relative to existing ones, then providing bonuses when structures include accessory dwelling units (ADUs) or are designed as ‘plexes.’
By limiting the size of structures that only serve one household, and allowing more flexibility to partition slightly larger buildings for more households, Portland is creating a market for infill housing in a more sustainable land use pattern. The compact form and shared walls of these small-scale multifamily structures dovetails well with Passive House strategies, adding more energy benefits.
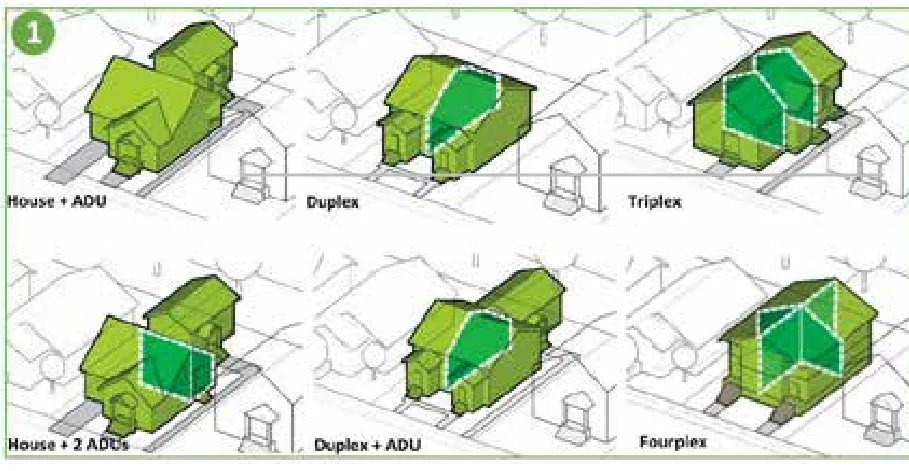
Offer Accessory Dwellings Units Everywhere
ADUs are secondary homes either attached or detached from the primary single-family house. There are many terms for them: mother-in-law apartments, garden apartments, backyard cottages, ‘Fonzie Flats’, or laneway houses. Over the last decade, a movement to permit one or even two ADUs per house in cities large and small has spread across the nation.

Policy makers and building professionals can have an important local impact by changing the land use code to let people build these very low impact structures, or by supporting statewide initiatives such as California’s SB 1069. After California passed a law in 2016 with a default model code for ADUs, vaulting over reluctant local zoning boards, permits for ADUs have skyrocketed. In Los Angeles, in the two years prior to the legislation, there were 343 ADU permits. In the two years since, it issued 6,497 ADU permits. In 2018, 20% of all new housing permits in Los Angeles were ADUs, indicative of both the pent-up demand for urban housing options and the potential. Practitioners such as Bryn Davidson at Lanefab (www.lanefab.com) do a great job combining Passive House design and construction with green zoning policy activism.
Make the Most of Infill Opportunities
“What is so promising about U.S. cities and their metropolitan landscapes is that they are replete with large areas (literally hundreds of thousands of acres) ripe for transportation and land use retrofits to organize and foster growth.”
– Harrison Fraker, The Hidden Potential of Sustainable Neighborhoods: Lessons from Low-Carbon Communities
Former industrial sites, dead malls, parking lots, surplus public land, former military installations and corporate campuses, and under-utilized public golf courses are just some of the large parcels that are prime opportunities for infill development. Beyond the sustainability of individual buildings, these development opportunities deserve a systematic approach involving coordination with mass transit and consideration of district energy use, water use and low waste approaches. Envisioning these large-scale brownfield planned redevelopment sites using smart growth principles or LEED for Neighborhood Development standards is a start, and they can also serve as inspiring, innovative case studies for carbon emissions reduction.
Mix More Residential and Commercial Uses
Think of how many car trips for a forgotten dinner ingredient might be eliminated if residential zoning allowed walkable neighborhood corner stores. Or if commercial uses like daycares could exist where families live? Or if residential zones were more permissive of commercial leases for home occupations, professional offices, or live/work models, empowering entrepreneurship, providing walkable services, and creating jobs where no vehicle commute is required? Our communities need housing where jobs are and jobs where housing is. Blending uses can be a powerful green zoning tool to reduce vehicle miles while simultaneously creating more vibrant, complete neighborhoods.
Conclusion
Green zoning isn’t so much a universal prescription, but a reminder to use a long-view, low-carbon lens when deciding future development capacity, especially in low density single-family zones. Land use policy dictates where people live and work, and these policies are either baking in unsustainable dependencies that contribute to climate change or not. Redefining zoning to allow for more households on more parcels and more flexible uses complements the resource and energy efficiency work being done by Passive House professionals. When we use our experience and expertise to advocate for green zoning policies, we’re scaling up our efforts to make our neighborhoods, towns and cities active agents against climate change. We’re simultaneously optimizing materials resource efficiency, making it easier and cheaper to attain low carbon operations and low embodied carbon targets at once. ■
- Lee, Sungwon and Lee, Bumsoo, The Influence of Urban Form on GHG Emissions in the U.S. Household Sector https://pdfs.semanticscholar.org/5a1c/3850019b5995791b22909e57e039f49c6d6e.pdf
- Alter, Lloyd, (2018, May 4), Green building isn’t enough; we need green zoning. Retrieved from https://www.treehugger.com/urban-design/green-building-isnt-enough-we-need-green-zoning.html
- https://minneapolis2040.com/overview/
- https://www.sightline.org/2019/04/05/la-adu-story-how-a-state-law-sent-granny-flats-off-the-charts/
- Fraker, Harrison (2013) The Hidden Potential of Sustainable Neighborhoods: Lessons from Low-Carbon Communities. Washington DC: Island Press
Low Income Housing Tax Credits
The Sleeper Simulant Policy
Incentive Programs · by Zachary Semke, Semke Studio
One of the more exciting Passive House policy breakthroughs to emerge in the United States over the past few years comes from an obscure source: a tweak to the point-scoring system used to rank applications for Low Income Housing Tax Credits in Pennsylvania. This little policy tweak has sparked a big boom in Passive House development in Pennsylvania that is notable in several ways.
- First, the policy requires zero outlay of government capital.
- Second, developer participation is entirely voluntary, yet very high.
- Third, the same policy tweak could be replicated in all other 49 states to spur a massive uptick in Passive House development nationwide.
- Fourth, the policy ensures that the health and energy-saving benefits of Passive House buildings are shared with low-income people.
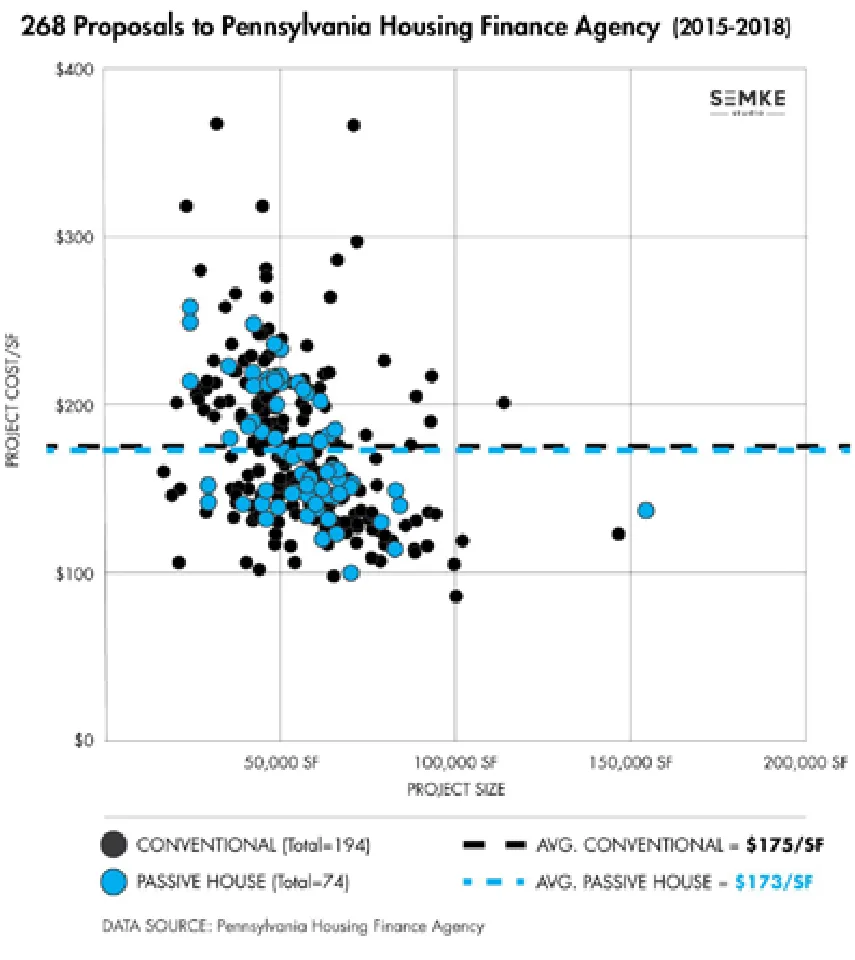
THE PHFA MODEL
Low Income Housing Tax Credits (LIHTCs) are a key mechanism for funding affordable housing across the U.S. These federal tax credits are administered by each state’s housing credit agency based on a set of decision-making criteria called the QAP (Qualified Allocation Process) that reflects a given state’s priorities for the type of affordable housing it wants to support (location, income-level served, community development goals met, etc.). Every year, affordable housing developers submit project proposals for LIHTC funding that are then scored based on each state’s respective QAP. In competitive programs, only the highest scoring applications receive LIHTCs.
In 2015, after advocacy by Passive House leaders like Tim McDonald (Onion Flats) and Laura Nettleton (Thoughtful Balance), the Pennsylvania Housing Finance Agency (PHFA) made the Passive House-related tweak to its QAP for LIHTCs. It began awarding 10 QAP points (out of 130 total) to LIHTC proposals that incorporated Passive House in project design and construction. Whether to incorporate Passive House is entirely voluntary, but affordable housing developers in Pennsylvania know that if they can do so in an affordable way that “pencils” for their project that they will have significant competitive advantage in securing LIHTCs for that project.
In a highly competitive environment—just one in four LIHTC proposals to PHFA is successful—the Passive House QAP points are having a big impact. During the first three years of the Passive House policy, 28% of LIHTC proposals were for Passive House projects. Twenty-six Passive House projects were awarded LITHCs during that time, meaning that nearly 900 units of Passive House affordable housing have been built or are underway in Pennsylvania today.
Notably, the Passive House projects don’t seem to be more expensive to build than conventional buildings, likely thanks to the early integrated design process that development teams are compelled to engage in so that their LIHTC proposals can be competitive. According to PHFA data, the construction cost premium for Passive House versus conventional projects was 5.8% in the first year, 1.6% in the second, and minus 3.3% in the third year, suggesting that learning and innovation by project teams may be driving down costs over time.
THREE KEY INGREDIENTS
The remarkable success of the PHFA model, as well as tireless outreach work by Tim McDonald to share the Pennsylvania story with other states, has meant that several other states’ housing credit agencies have included Passive House in their QAPs. But so far we haven’t seen the same sort of breakout success as experienced at PHFA. Why? Through my attempt to replicate the PHFA model in Washington State, I’ve discovered three key ingredients that I believe must be in place for the policy to succeed.
-
The LIHTC process must be competitive. Just one in four LIHTC proposals to PHFA are successful, making any competitive advantage highly valuable to project teams.
In Washington State we have succeeded in persuading the Washington State Housing Finance Commission (WSHFC) to award Passive House QAP points as part of its 4% LIHTC program. However, all proposals that meet a minimum threshold are awarded 4% LIHTCs in Washington. Passive House therefore provides no advantage so those QAP points are unlikely to be sought by project teams. Washington’s 9% LIHTC process is competitive however, so WSHFC could make an impact by adding Passive House QAP points there.
-
Passive House points must be significant. PHFA awards Passive House projects 10 points out of 130, weighting Passive House at nearly 8% of the total possible points.
Other states’ housing credit agencies that do include Passive House QAP points typically weight Passive House significantly less. Vermont Housing Finance Agency (VHFA), for example, weights Passive House projects at half the level that PHFA does. By increasing the points awarded to Passive House projects, housing credit agencies like VHFA would provide more competitive advantage to Passive House and likely see more uptake by developers.
-
Passive House must not be lumped together with “easier” green certifications. The only way to earn the full 10 QAP points at PHFA is to do a Passive House project.
Other states often lump Passive House with less stringent (and more familiar) green certification programs, all but ensuring that Passive House is not adopted by developers. Idaho Housing and Finance Association, for example, allocates equal points in its QAP to developers’ choice of LEED for Homes, NW Energy Star, Enterprise Green Communities, Indoor Air Plus, or Passive House (PHIUS or PHI). Achieve any one of these certifications and your project maxes out the “green building” points available in Idaho’s LIHTC process, leaving no incentive for developers to try something new and ambitious like Passive House.
THE NEXT STEP
States like Washington, Vermont, Idaho, and others who have incorporated Passive House into their respective QAPs should be commended for taking an important step in the right direction. But in order to fully leverage LIHTCs to create a PHFA-like Passive House boom that benefits thousands of low-income residents, these states should take the next step and incorporate all three key ingredients that make PHFA’s policy successful: start with a competitive process, give Passive House proper weight, and don’t undermine Passive House with an easy out. ■