The Passive House Institute’s criteria for the Passive House, EnerPHit, and PHI Low Energy Building standards, version 10c with IP units (March 2023, valid with PHPP 10), in full: the compact version, the extended version with PHI’s background and guidance, and the sources, FAQ, and glossary.
Where this page differs from the version posted on PHI’s website, PHI’s version governs.
Download the PDFPHI’s criteria page
Certification: how buildings are certified, and by whom.
Contents
Published by
Passive House Institute
Rheinstr. 44-46
64283 Darmstadt
Germany
Tel.: +49 (0) 6151-82699-0
Fax: +49 (0) 6151-82699-11
Version 10c (IP), valid with PHPP Version 10
revised 30/03/2023
© 2023 Passive House Institute
Version with IP (inch-pound) units
This version of the criteria uses IP units instead of the SI units (International System of Units) as used originally in the criteria document. Applying the necessary conversion factors often leads to numbers with more decimal places in the IP version. Rounding these would lead to slightly different limit values than in the SI version. That’s why we have retained the additional decimal places in this document. As a result of this, the number of decimal places no longer expresses the level of accuracy of the values.
Copyright
This document is provided free of charge by the Passive House Institute (PHI). Digital copies may be distributed only in complete and in an unchanged form. Translations are only permitted after written agreement with the PHI. Unless stated otherwise, the copyrights for all images and illustrations in this document belong to the PHI.
© Pictures on title page from left to right
1st row: Marc Lins Photography | Bernd Steinmüller | José María de Lapuerta Montoya, De Lapuerta + Campo arquitectos | RoA – Rongen Architekten PartG mbB
2nd row: Andrew Latreille, Latreille Architectural Photography | Luc Boegly | Knut Menden | Wolfgang Thaler
3rd row: José María de Lapuerta Montoya, De Lapuerta + Campo arquitectos | RoA – Rongen Tribus Vallentin | Jordan Parnass Digital Architecture | ArchitekturWerkstatt Vallentin GmbH
4th row: Mattias Hamren | Kit Knowles | Peter Bennetts | Jorj Konstantinov
5th row: Tim Crocker 2019
6th row: Peter Cook
© Pictures on following page from left to right:
Michael Tribus Architecture | Olaf Reiter | Peter Ruge Architekten / Jan Siefke | Jörn Hustedt | Stein Hemmes Kasel | Architekt Deimel
Criteria for Buildings: – Passive House – EnerPHit – PHI Low Energy Building
Version 10c (IP) as of 30/03/2023 valid with PHPP Version 10
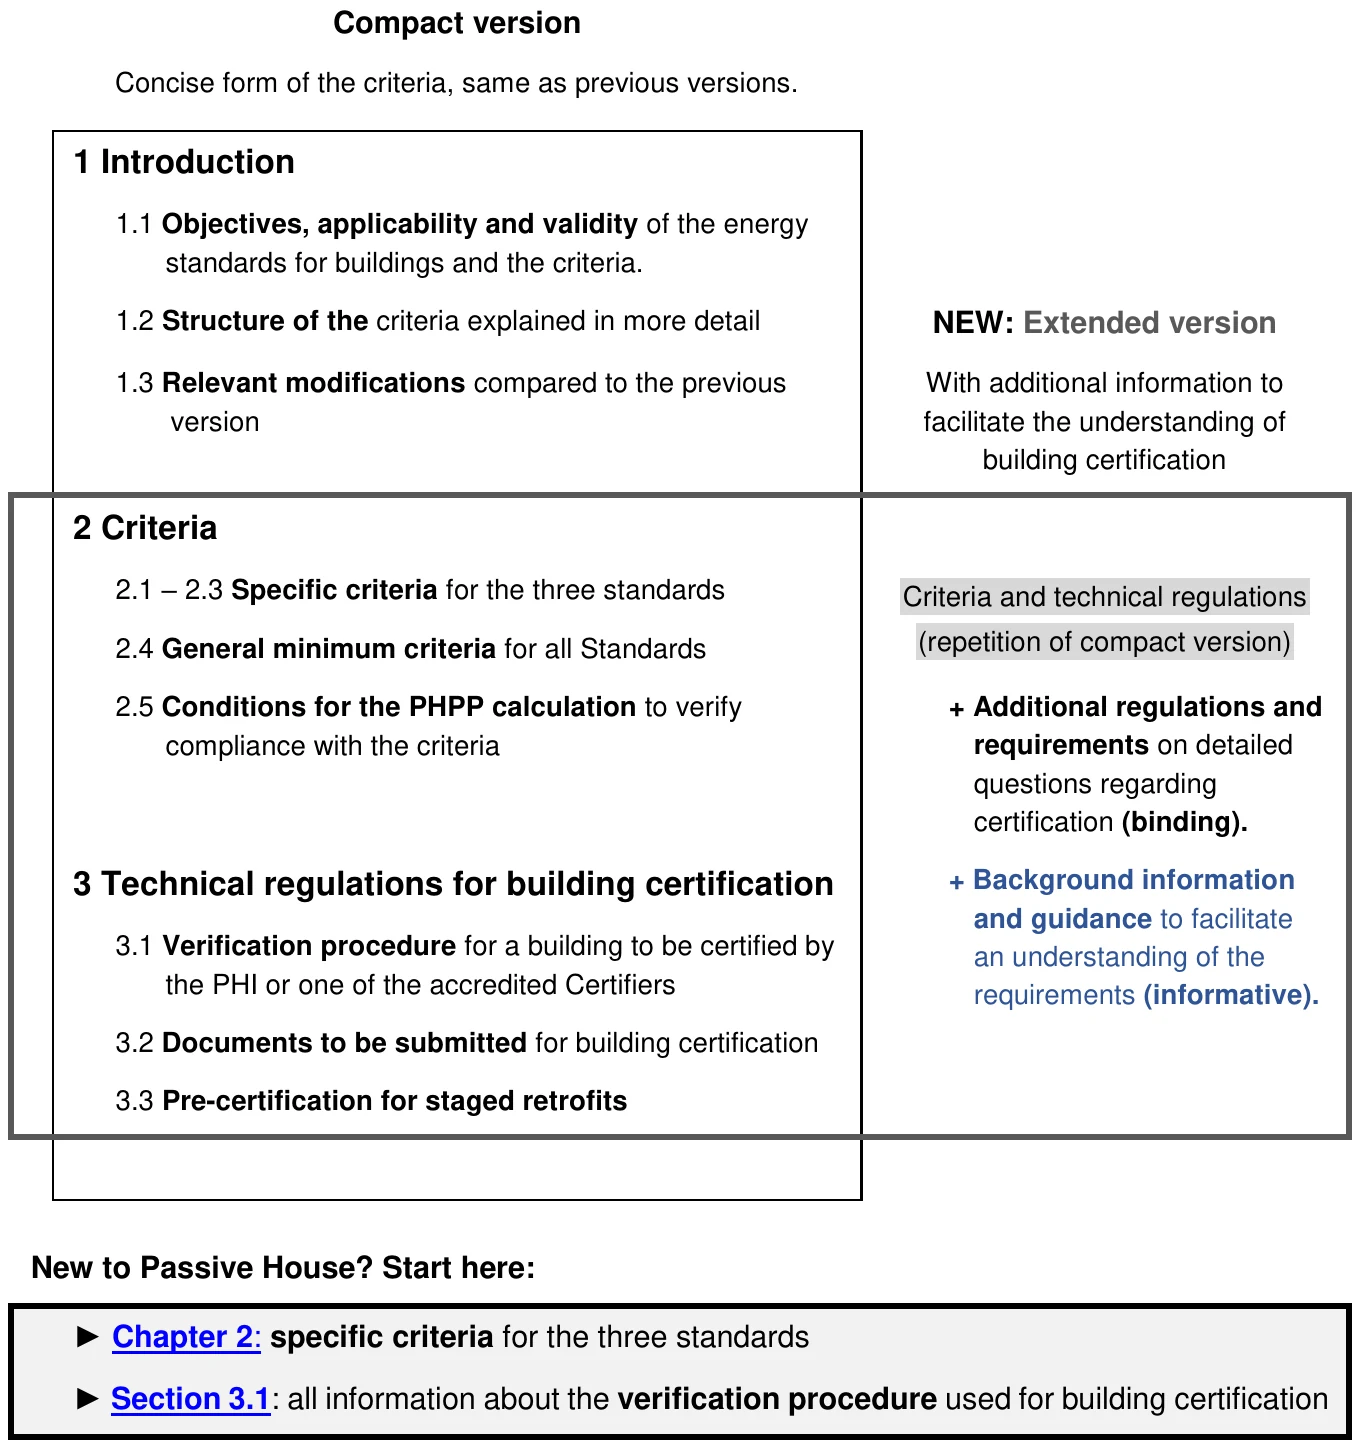
This document contains the criteria for the energy standards for buildings defined by the Passive House Institute. The structure of the document is as follows:
Compact version
1 Introduction
1.1 Objectives, applicability and validity
1.1.1 Objectives
The “Passive House” and “EnerPHit” energy standards for buildings as defined by the Passive House Institute in this document have the objective of ensuring the following building characteristics in particular:
- year-round comfortable and healthy indoor conditions
- an extremely high level of energy efficiency (as a prerequisite for cost-effective operation and climate protection)
- a high level of user satisfaction
These criteria describe requirements that are precisely defined for achieving these objectives.
The “PHI Low Energy Building” standard is an alternative standard for buildings which do not completely meet the energy-efficiency and comfort objectives.
1.1.2 Applicability
Buildings which comply with the requirements described in Section “2 Criteria” will attain the Passive House, EnerPHit or PHI Low Energy Building standard.
For the purpose of quality assurance, the building can be certified by the PHI or a Passive House building certifier accredited by the PHI (hereafter referred to as “Certifier”). If the thorough review shows that the building meets all criteria, then the Certifier may award one of the applicable seals as described in Section 3.1.1: “Certified Passive House”, “EnerPHit Certified Retrofit” or “PHI Low Energy Building”.
The PHI’s building seals or the addition “certified” may not be used for buildings which meet the criteria but have not been certified as described above.
1.1.3 Validity
This update of the criteria takes effect when version 10 of the Passive House Planning Package (PHPP) is released. The PHPP 10 in English with IP units was released on 27 January 2023. As PHPP 10 is released in other languages, these criteria take effect for persons using those versions.
1.2 Structure of the criteria
This document contains the criteria for the energy standards for buildings defined by the Passive House Institute. Subsections 2.1, 2.2 and 2.3 list specific criteria for the three standards. The requirements in Subsection 2.4 “General minimum criteria for all Standards” apply to all three standards.
Evidence of compliance with the criteria will be provided with the Passive House Planning Package (PHPP) using the conditions given in Subsection 2.5 “Conditions for the PHPP calculation“.
If a building is to be certified by the PHI or one of its accredited Certifiers, then a review will take place in accordance with Section 3 “Technical regulations for building certification”. Subsection 3.2 lists the documents to be submitted for certification.
As of version 10c, the Criteria document includes an extended version of Sections 2 “Criteria” and 3 “Technical regulations for building certification” which include:
- Additional regulations on detailed questions relating to certification and additional requirements for the documentation submitted for certification. Where necessary, these will be referred to in the preceding sections. Additional regulations are considered part of the criteria and as such are binding.
- Background information and guidance intended to facilitate an understanding of the requirements for certification. This substitutes the Building Certification Guide , which served as a supplement to the Criteria for version 9. The background information and guidance is for information purposes only; these sections are indicated with blue text to differentiate them from the binding sections of the criteria.
1.3 Relevant modifications compared to the previous versions
For better clarity, this section only lists modifications with some relevance with regards to content. We have omitted smaller changes (e.g. changes of wording to avoid misapprehension).
1.3.1 Version 10c
- All requirements for noise protection of mechanical systems are centralised in section 2.4.4 Noise protection .
- In order to maintain acoustic comfort, split air conditioning systems must have a silent mode. The efficiency values to be set in the PHPP must be those of this operation mode ( 2.4.4 and 3.2.7 ).
- Updated and clearer rules regarding which persons may not carry out the airtightness testing because of potential conflicts of interest ( 3.2.10 )
- The Criteria document now includes an extended version of Sections 2 Criteria and 3 Technical regulations for building certification . This includes binding “additional regulations” as well as informational “background information and guidance”. This substitutes the Building Certification Guide, which served as a supplement to the Criteria for version 9. These are some of the most important additional regulations included as of version 10c:
- Rules for certification of extensions to existing buildings ( 2.5.1.b )
- Simplified rules for the exclusion from certification for mixed commercial-use ground floors and podiums ( 2.5.1.e )
- Exemptions from the obligation to have a controllable ventilation system for some residential buildings ( 2.4.3.e )
- Standard electricity demand values for office equipment ( 2.5.10.a )
- Overview table with standard values for PHPP ( Table 8 )
- Rules for considering kitchen hoods in residential buildings ( 3.2.6.e )
- Temporary airtightness exemption for Packaged Terminal Heat Pumps ( 3.2.10.b )
1.3.2 Version 10b
The changes mentioned below are automatically taken into account in PHPP version 10:
Energy
- Cooling period: the cooling load criterion is no longer used. For climates with a high cooling demand, the cooling demand requirement has been slightly relaxed on the basis of previous experiences.
- Heating period: the requirements for the heating demand now also apply in hot climates.
- For residential or office buildings with high occupancy densities, an alternative project-specific primary energy requirement (PER and PE) may be used. This is automatically calculated in the PHPP.
- New EnerPHit component criterion for the building envelope to ground: the average heat loss per square metre of component area (under consideration of the insulating effect of the ground) may not be higher than for a component of the building envelope against ambient air which complies with the EnerPHit component requirements.
General minimum requirements
- A more precise comfort criterion (minimum R-value) based on the window size (smaller windows have a less stringent requirement). The previous exemption for the comfort criterion for windows under 10.76 ft² therefore no longer applies.
- A more precise hygiene criterion (temperature factor fRsi, avoidance of mould). This is now calculated in the PHPP on the basis of project-specific conditions and replaces the previous criterion that depended on the climate zone.
- Profiles for door thresholds so far were often not able to meet the hygiene criterion due to technical reasons. There is now a less stringent limit value for these profiles.
- The requirements for comfort and hygiene now also apply for hot climate zones.
- Ventilation system: clearer requirements relating to prevention of draughts
- Ventilation requirements for stairwells
Conditions for the PHPP calculation
- Calculations for PV and solar thermal energy as well as shading may only be performed with the PHPP. The use of external software is no longer allowed for this purpose (except for shading with designPH from Version 2 onwards).
- If a significant difference in the actual usage and the standard conditions in the PHPP is anticipated, then a second PHPP variant must be calculated with the deviating conditions (e.g. anticipated consumptions). This applies especially for countries shown to have higher electricity or hot water consumption.
- For calculation of the cooling demand requirement in the PHPP for the EnerPHit and PHI Low Energy Building standards, airtightness is assumed to be n50=1.0 1/h (instead of 0.6 1/h as used previously).
- More exact rules for determining the primary energy factor for district heating
- Standard values for internal heat gains: for schools, a distinction is now made between half-day schools and full-time schools; the value for nursing homes / student dorms is no longer included.
- Specification of the minimum volume flow rates for the building ventilation; the upper limit for volume flow no longer applies.
- Setpoint temperature of rooms in the heating period: the reference to EN 12831 has been replaced with a separate provision
Documents to be submitted
- The documentation of the ventilation commissioning (flow rate adjustment) must contain the signature of the person performing the adjustment.
- A pressure loss calculation for the ventilation ductwork must be submitted for non-residential buildings; for residential buildings this must be submitted only for ventilation units with a volume flow greater than 353 cfm (standard operation).
- For measurement of the building airtightness the criteria now refer to ISO 9972 (not to EN 13829 anymore). Additionally, the criteria include supplementary provisions for calculating the volume.
- For buildings without active cooling, the documentation of the summer comfort strategy must be signed by the building owner.
- Clarification that the average value obtained from the negative and excess pressures will apply for achieving the n50 limit value.
- Verification is necessary that the heating and hot water pipes have been insulated in a thermal bridge minimised manner if this is specified in the PHPP.
Miscellaneous
- New section on exemptions and pilot projects.
- New regulation in the event of inadequate durability of efficiency measures (e.g. unsuitable adhesive tapes for sealing/airtightness)
- Additional provisions related to the criteria have been integrated into the Appendix of the present document which were previously published on Passipedia.
2 Criteria
2.1 Passive House Standard
See extended version: ►2.1
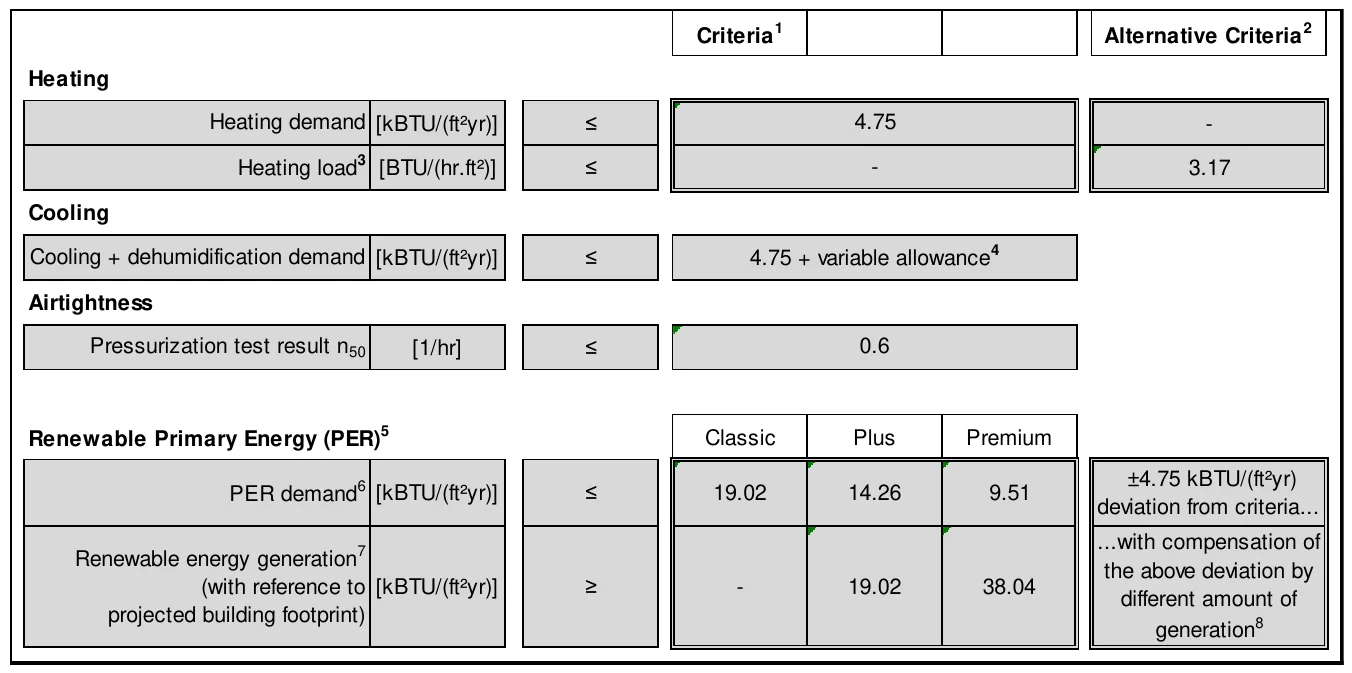
Passive House buildings combine superior thermal comfort with minimum energy consumption. In general, the Passive House Standard is cost-effective particularly in new buildings. Passive Houses are classified as Classic, Plus or Premium depending on their renewable primary energy (PER) demand and renewable energy generation.
Table 1 Passive House criteria
1 Criteria
The criteria and alternative criteria apply for all climates worldwide. The reference area for all limit values is the Treated Floor Area (TFA) calculated according to the latest version of the PHPP Manual (exceptions: generation of renewable energy with respect to the projected building footprint and airtightness with respect to the net air volume).
2 Alternative criteria
Two alternative criteria together (enclosed by double lines) may replace both criteria on the left (also enclosed by a double line).
3 Heating load
The steady-state heating load calculated in the PHPP. Loads for heating up after temperature setbacks are not taken into account.
4 Cooling and dehumidification demand
Variable allowance for the cooling + dehumidification demand subject to climate data, necessary air change rate and internal heat and moisture loads (calculation in the PHPP).
5 Renewable Primary Energy
Evidence for the Passive House Classic, EnerPHit Classic and PHI Low Energy Building Standards can alternatively continue to be provided by proving compliance with the requirement for the non-renewable primary energy demand (PE). The desired verification method can be selected in the PHPP worksheet “Verification”. In the PHPP the PHI has specified the country-specific PE limit values based on national primary energy factors. If no values exist for a country in the empty PHPP, then Qp ≤ 38.04 kBTU/(ft2 yr) will apply (with a PE factor for electricity mix: 2.6). The primary energy factor profile 1 must be used for PE verification in the PHPP (selection in the “PER” worksheet).
6 PER demand
All energy uses in the building are included (see also Subsection 2.5.10). The limit value applies for typical residential, educational and office/administrative buildings. In case of uses deviating from these, if a very high energy demand arises then the limit value may also be exceeded after consultation with the Passive House Institute. Evidence of efficient use of energy for all significant devices and systems is necessary for this, with the exception of equipment which was already owned by the user before the construction measures if retrofitting or replacement for improving the energy efficiency can be shown to be uneconomical over the lifecycle. For residential and office/administrative buildings with a high occupancy density the automatically calculated “project-specific” criterion in the PHPP can be used alternatively (selection in the “Verification” worksheet). The requirement for renewable energy generation will not change in this case.
7 Renewable energy generation
Off-site renewable energy generation may also be taken into account (except for biomass use, waste-to-energy plants, and geothermal energy): only new systems may be included (i.e. systems which did not start operation before the beginning of construction of the building) which are owned by the building owner or the (long-term) users (first-time acquisition).
8 Alternative PER criteria
If the PER demand exceeds the standard criterion, the limit value for the PER demand is increased as much as necessary, but by no more than 4.75 kBTU/(ft2 yr). A prerequisite for this is that the difference between the standard PER limit value and the calculated PER demand is offset to the same extent through additional generation of renewable energy (beyond the standard limit value for renewable energy generation). On account of the different area references (Treated Floor Area/ projected building footprint), the calculation of the offset takes place in absolute numbers i.e. in kWh/a. In the same way, too little renewable energy generation can be compensated to the same extent through a reduced PER demand but by no more than 4.75 kBTU/(ft2 yr).
2.2 EnerPHit Standard
See extended version: ►2.2
A retrofit to the Passive House Standard may not be cost-effective due to various difficulties, but a retrofit to the EnerPHit Standard using Passive House components improves thermal comfort, durability, cost-effectiveness and energy efficiency.
Renovated existing buildings are certified according to the EnerPHit Standard (where necessary, new extensions can also be included, see 2.5.1.b). An EnerPHit certificate cannot be issued for entirely newly constructed buildings.
For an EnerPHit retrofit, if more than 25 % of the opaque exterior wall area is insulated on the inside, then EnerPHit+i (with a superscript “+i”) will be used for that building. This does not apply for the warm, hot and very hot climate zones.
The EnerPHit Standard can be attained by complying with the criteria in the component criteria method (Table 2) or alternatively by complying with the criteria in the energy demand method (Table 3). Compliance with the criteria of only one of these methods is necessary. The climate zone to be used for the building location will be determined automatically in the PHPP on the basis of the selected climate data set.
The criteria in Table 2 generally conform to the thermal performance criteria for certified Passive House components1. The criteria must be complied with for the entire building at least as an average value2. Exceeding these values is acceptable in some areas if this is compensated through accordingly better thermal protection in other areas.
In addition to the criteria in either Table 2 or Table 3, the EnerPHit building must always meet the general criteria in Table 4. The EnerPHit building achieves the classification of Classic, Plus or Premium depending on the renewable primary energy (PER) demand and renewable energy generation.
Partial renovations (also individual apartments) may be pre-certified if these are implemented within the framework of an EnerPHit Retrofit Plan (see Section 3.3).
2.2.1 EnerPHit criteria for the building component method
See extended version: ►2.2.1
Table 2 EnerPHit component criteria
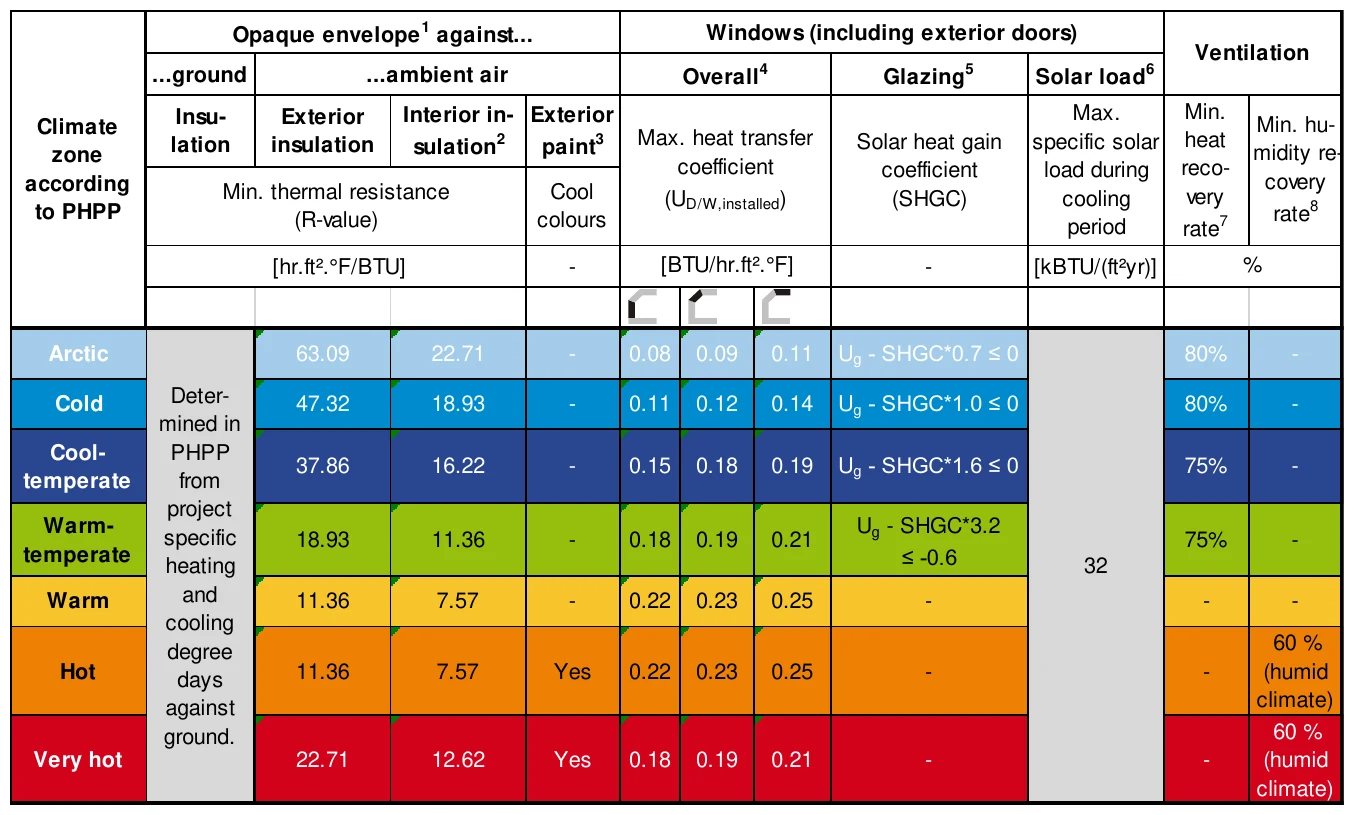
1 Opaque building envelope
If the heat transfer resistance (R-value) of the layers in an assembly before renovation is taken into account for the improvement of the heat transfer coefficients (R-value) of the modernised components, demonstrate the R-value according to accepted technical standards or enter a conservative value from accepted reference charts. If the precise nature of those materials is unknown, estimate from catalogues of comparable assemblies of a similar age. For components for which a user-defined temperature weighting factor is used in the PHPP worksheet “Areas” the R-value requirement is divided by the factor. In the hot and very hot climate zones, the factor for the cooling demand is used for this, for all other zones the factor for the heating energy demand is used. For negative factors, the requirement for the respective component does not apply. The respective correct requirement will be automatically calculated in the PHPP. Unlike new Passive Houses, it is not always possible to eliminate thermal bridges with reasonable expense. Nevertheless, minimise thermal bridges as much as it is reasonable based on long-term cost-effectiveness. Thermal bridges in the construction system, e.g. wall ties, must be included in the assembly’s heat transfer coefficient.
2 Interior insulation
These requirements apply only for exterior walls with interior insulation. For roofs, basement ceilings and floor slabs that are insulated on the inside the requirements for exterior insulation apply.
3 Exterior colour
Cool colours have a low absorption coefficient in the infrared part of the solar spectrum.
This criterion is defined by the solar reflectance index (SRI) which is calculated from the absorptivity and emissivity in the PHPP in accordance with the international standard ASTM E1980-11.
Flat roofs (inclination ≤ 10°): SRI ≥ 90
Sloped roofs and walls (inclination > 10° and < 120°): SRI ≥ 50
Use measured values of areas exposed to weathering for at least 3 years. If measured values are only available for the new surface then the absorptivity must be converted using the auxiliary calculation in the PHPP “Areas” sheet. For simplification, the emissivity can be kept as it is.
This criterion does not apply to: “greened” surfaces; areas which are covered with rear ventilated solar collectors or photovoltaic panels (including the areas required between the panels); penetrations in components and the associated equipment; accessible (roof) terraces or paths; areas that are strongly shaded or do not face the sun.
Alternative measures (e.g. increasing the insulation thickness beyond the applicable criterion) are allowed as long as the cooling demand is not greater than the cooling demand of the building with cool colours.
4 Windows, overall
The small graphics in the table above show the inclination of the installed window. Apply the criterion nearest to the window’s inclination; do not interpolate from the criteria. However, note that since the U-value of the glazing changes with the inclination due to physical processes, the glazing U-value Ug corresponding to the actual inclination must be entered in PHPP.
In the case of small windows (windows above an average frame length to window area ratio of 3 m/m²) the limit is gradually increased. PHPP automatically calculates the limit and displays it in the “Verification” sheet according to the following formula:
Addition to the limit (BTU/(hr.ft²°F)): (l/A-0.91)/34.61
l: length of window frame
A: window area
5 Glazing
The limit applies only to buildings with a heating demand above 4.75 kBTU/(ft²yr)and active heating.
6 Solar load
The limit applies only to buildings with a sensible cooling demand above 4.75 kBTU/(ft²yr) and active cooling. It refers to the solar radiation entering the building per m² of glazing area after taking into account all reduction factors due to shading etc., and must be complied with for the average values of all windows facing the same cardinal direction as well as the average of all horizontal glazing.
7 Ventilation, minimum heat recovery efficiency
The limit applies to the entire ventilation system as a whole (not simply the ventilation unit as in PH component certification), i.e. including the heat losses of the ventilation ducts between the thermal envelope and the ventilation unit.
8 Minimum humidity recovery efficiency
The climate conditions are classified as “humid” if the dry degree hours for dehumidification are ≥ 1125 °F.day (based on a dew-point temperature of 62.6 °F). This is automatically determined in the PHPP.
2.2.2 EnerPHit criteria for the energy demand method
See extended version: ►2.2.2
Table 3 EnerPHit energy demand criteria (as an alternative to Table 2)
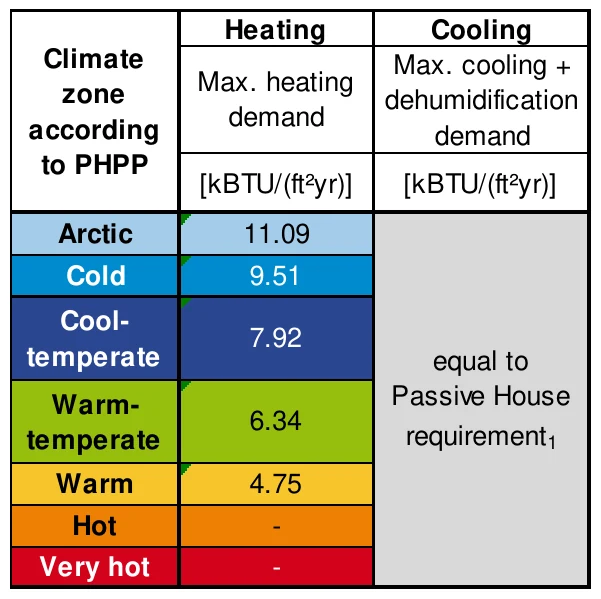
1 Cooling and dehumidification demand
In deviation from the Passive House requirement, airtightness is assumed to be n50=1.0 1/h (instead of 0.6 1/h) for the calculation of the building-specific limit value for the cooling and dehumidification demand.
2.2.3 General EnerPHit criteria (irrespective of the method)
See extended version: ►2.2.3
Table 4 General EnerPHit criteria (always applicable irrespective of the chosen method)
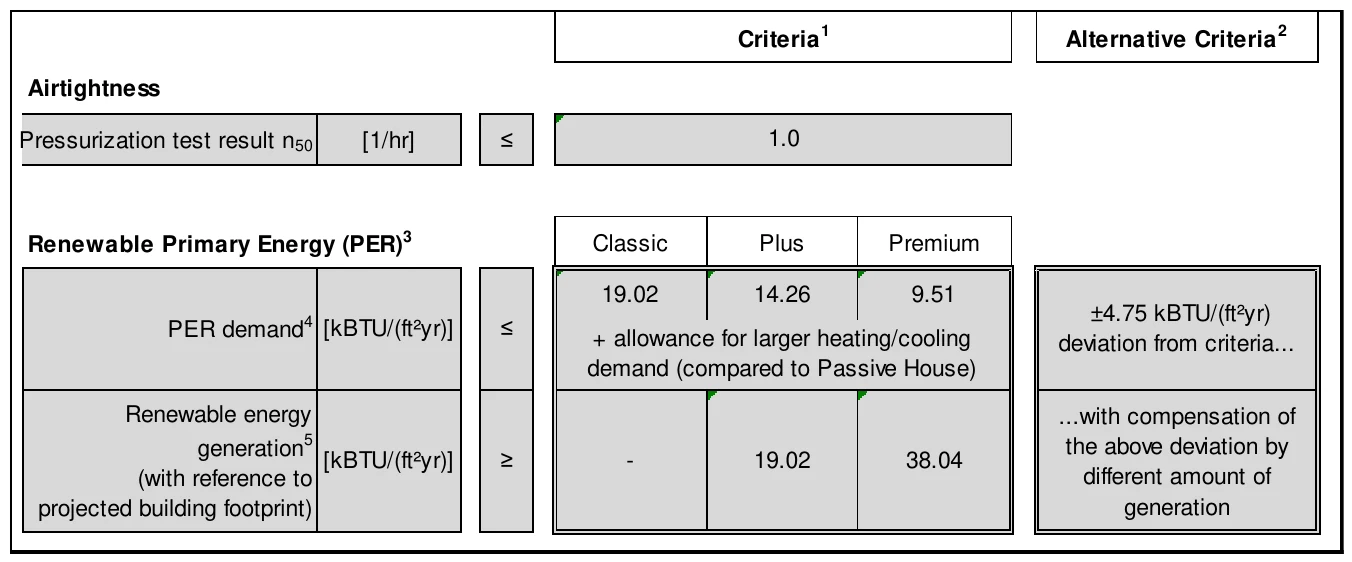
1 Criteria: See footnote 1 of the Passive House criteria on Table 1.
2 Alternative criteria: See footnote 2 of the Passive House criteria on Table 1.
3 Renewable Primary Energy
Alternatively, evidence for the EnerPHit Classic Standard can continue to be provided by proving compliance with the requirement for the non-renewable primary energy demand (PE). This will be calculated automatically in the PHPP with the following formula:
QP ≤ QP, Passive House criterion + (QH – 4.75 kBTU/(ft²yr)) • 1.2 + QC – QC, Passive House criterion
In the formula mentioned above, if the terms “(QH – 4.75 kBTU/(ft²yr))” and “QC – QC, Passive House criterion” are smaller than zero, then zero will be adopted as the value.
The desired verification method can be selected in the PHPP worksheet “Verification”. The primary energy factor profile 1 in the PHPP must be used for PE verification (selection in the “PER” worksheet).
4 PER demand
See footnote 5 of the Passive House criteria on Table 1.
Calculation of the allowance (calculated automatically in the PHPP):
Classic: (QH – QH,PH) • fØPER,H + (QC – QC,PH) • ½
Plus and Premium: (QH – QH,PH) + (QC – QC,PH) • ½
QH: heating demand
QH,PH: Passive House criterion for the heating demand
fØPER, H: weighted mean of the PER factors of the heating system of the building
QC: cooling demand (incl. dehumidification)
QC,PH: Passive House criterion for the cooling demand
If the terms “(QH – QH,PH)” and “(QC – QC, PH)” are smaller than zero, zero will adopted as the value.
5 Renewable energy generation: See footnote 7 of the Passive House criteria on Table 1.
6 Alternative PER criteria: See footnote 8 of the Passive House criteria on Table 1.
2.2.4 EnerPHit exemptions
See extended version: ►2.2.4
If necessary, the heat transfer coefficient limits for the exterior envelope shown in Table 2 may be exceeded for one or more of the following reasons:
- Legal requirements.
- If required by the historical building preservation authorities.
- A required measure is not cost-effective due to exceptional circumstances or additional requirements (see Subsection 3.2.13 ).
- The required insulation level unacceptably restricts the use of the building or surrounding area.
- No components are available which comply with both the EnerPHit criteria and special, additional requirements (e.g. fire safety).
- The heat transfer coefficient (Uw,installed) of windows is increased due to a high thermal bridge loss coefficient (psi value) when windows are installed with an offset to the insulation layer in a wall that has interior insulation.
- In the case of interior insulation, thinner insulation is required to avoid damage due to moisture accumulation.
- For other compelling reasons related to construction.
If any of these restricts the insulation thickness, then the insulation thickness that is still possible must be installed using a high thermal resistance (R per inch ≥ 5.77 hr.ft2.°F/BTU.in) insulation which is cost-effective and, in the case of interior insulation, safe regarding moisture accumulation. If this is the case with floor slabs or basement ceilings, additionally install an insulation skirt around the perimeter of the building if cost-effective.
Certification may be refused in the case of very extensive use of exemptions (see Subsection 3.1.6). We therefore recommend early coordination with the Certifier.
2.3 PHI Low Energy Building Standard
See extended version: ►2.3
Buildings which do not comply with one or more of the Passive House or EnerPHit criteria may still satisfy the PHI Low Energy Building Standard.
Table 5 PHI Low Energy Building criteria
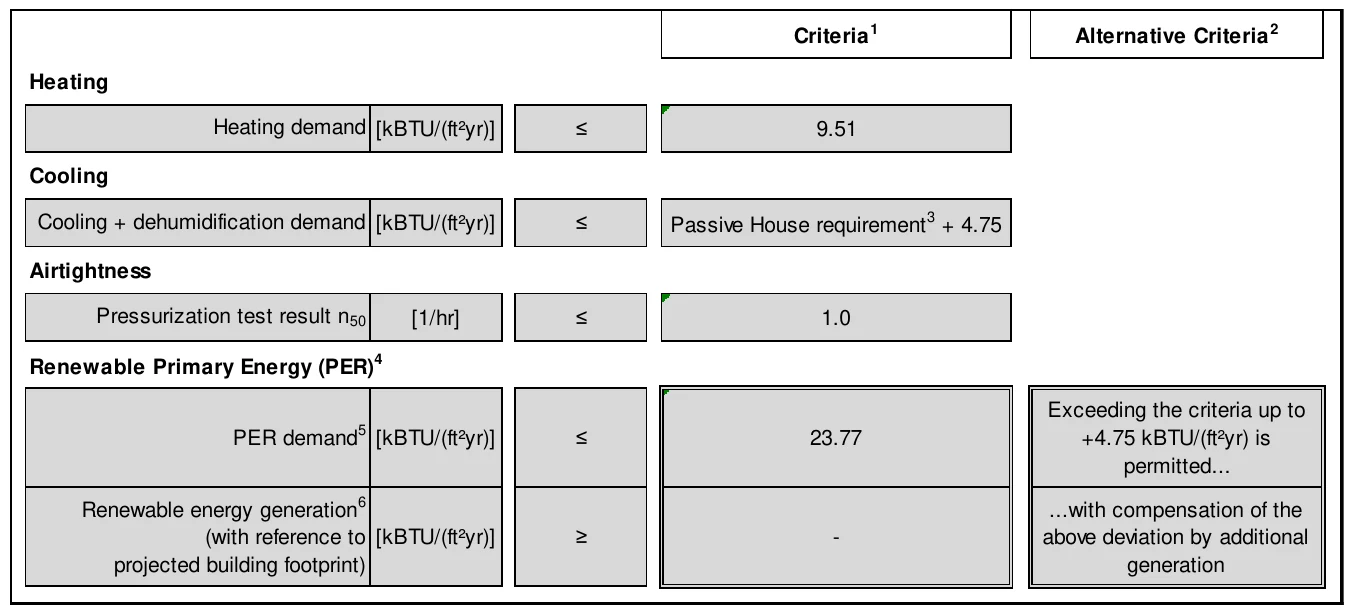
1 Criteria: See footnote 1 of the Passive House criteria on Table 1.
2 Alternative criteria: See footnote 2 of the Passive House criteria on Table 1.
3 Cooling and dehumidification demand: See footnote 1 of the EnerPHit energy demand criteria on Table 3.
4 Renewable Primary Energy: See footnote 5 of the Passive House criteria on Table 1.
5 PER demand: See footnote 6 of the Passive House criteria on Table 1.
6 Renewable energy generation: See footnote 7 of the Passive House criteria on Table 1.
7 Alternative PER criteria: See footnote 8 of the Passive House criteria on Table 1.
2.4 General minimum criteria for all Standards
See extended version: ►2.4
Besides a high level of energy efficiency, Passive House and EnerPHit buildings provide optimal thermal comfort, user satisfaction, and low risk of damage from moisture accumulation. In order to guarantee these, Passive House and EnerPHit buildings must also comply with the following minimum criteria. With the exception of thermal comfort, these requirements also apply for PHI Low Energy Buildings.
2.4.1 Frequency of overheating
See extended version: ►2.4.1
Percentage of hours in a calendar year with indoor temperatures above 77 °C
- Buildings without active cooling systems: ≤ 10 %
- with active cooling: cooling system must be adequately dimensioned
2.4.2 Frequency of excessively high humidity
See extended version: ►2.4.2
Percentage of hours in a calendar year with absolute indoor air humidity levels above 0.012 lb/lb
- without active cooling: ≤ 20 %
- with active cooling: ≤ 10 %
2.4.3 Ventilation
See extended version: ►2.4.3
- Ventilate all rooms
All rooms within the thermal building envelope must be ventilated either directly or indirectly (transferred air) with a sufficient volume flow rate. This also applies for rooms which are infrequently occupied by persons, provided that the mechanical ventilation of these rooms does not involve a disproportionately high investment. Circulation areas (stairwells, corridors etc.) must be ventilated, except if these are used only rarely (e.g. for maintenance purposes or solely as emergency exits), if prohibited by law (see 2.4.3.a), or in the case of draught lobbies or crawl spaces (see 2.4.3.b). In case of areas used exclusively for the purpose of access, mechanical ventilation may be dispensed with if window ventilation is possible.
See also: Open window as a supply air source for extractor hoods.
- Average ventilation volumetric flow
- Residential buildings: at least 12 cfm per person in the household and at least 0.30-fold air change rate per dwelling unit, with reference to the Treated Floor Area multiplied by 8.2 ft room height.
- Non-residential buildings: the average ventilation volumetric flow must be determined for the specific project based on a fresh air demand of:
- a) at least 12 cfm per adult
-
- b) at least 10 cfm per child from age 12 to 18 years
- c) at least 8.8 cfm per child younger than 12 years
The different operation settings and times of the ventilation system must be considered. Operating times for pre- and post-ventilation must be taken into account (to already ensure good air quality when the first occupants arrive, or to remove moisture e.g. in shower rooms after use).
-
- For circulation areas outside of dwelling/utilisation units used solely for access (stairwells, corridors etc.), at least a 0.1-fold air change rate must be used (also in case of window ventilation, with 0 % heat recovery efficiency).
- Controllable
The ventilation volume flow rate must be adjustable for the actual demand. In residential buildings the volume flow rate must be individually and permanently adjustable by the user (not just for a temporary boost) separately for each accommodation unit (three settings are recommended: standard volume flow / standard volume flow +30 % / standard volume flow -30 %). User control is not required if the volume flow rates are controlled with sensors.
Exemption: see 2.4.3.e.
- Prevent excessively low relative indoor air humidity
If the PHPP (“Ventilation” sheet) predicts a relative indoor air humidity lower than 30 % for at least one month, then effective countermeasures must be undertaken (e.g. moisture recovery, air humidifiers, automatic demand-based (zone) control, extended cascade ventilation).
Alternatively, provisionally dispensing with countermeasures is accepted under the following conditions: regular measurement during operation and a rough concept for subsequent measures which will increase the relative humidity if necessary.
- Quiet
see section 2.4.4
- Draughts
The ventilation system must not cause unpleasant draughts. This requirement is considered to have been fulfilled under the following conditions:
- supply air rooms with less than a two-fold air change rate during normal operation: supply air is not blown in directly into the area occupied by persons (e.g. along the ceiling or wall instead)
- supply air rooms with at least a two-fold air change rate during normal operation (e.g. classrooms, meeting rooms): submission of a plausible description of how draughts are to be avoided
2.4.4 Noise protection
See extended version: ►2.4.5
Mechanical ventilation systems as well as devices that use recirculation air for space heating and/or cooling (e.g. indoor units of split system air conditioners, fan coils) or domestic hot water generation (e.g. heat pump water heaters), must not generate noise in rooms typically occupied.
The maximum sound levels are:
- ≤ 25 dB(A): supply air rooms in residential buildings, as well as bedrooms and recreational rooms in non-residential buildings
- ≤ 30 dB(A): rooms in non-residential buildings (except for bedrooms and recreational rooms) and extract air rooms in residential buildings
For ventilation systems the above-mentioned requirements refer to the sound pressure level in a room caused by the fans at the typical volume flow. If the Certifier suspects critical noise levels (e.g. if there is no sound absorber for the device), the Certifier may require a sound protection calculation. This may be carried out with PHI’s Sound Protection Toolbox (download from https://passipedia.org/planning/tools) using the pre-set room 2 or alternatively input data for the actual room properties. Any other suitable software is also acceptable. Metrological proof is not necessary. Additional sound insulation measures (encasing) must be implemented for ventilation units installed in rooms with prolonged occupancy where the sound power level of the device exceeds 35 dB(A) (value included in the Passive House component certificate).
For devices that use recirculation air for space heating, cooling or domestic hot water generation, the above-mentioned requirements refer to the sound pressure level measured 3.3 ft in front of the device or alternatively 3.3 ft in front and 2.6 ft below the device (according to product specifications; no on-site measurement required).
The above-mentioned sound levels may be exceeded during periods with very high air change rates, e.g. during cooking in commercial kitchens and generally in spaces with specific uses in which it is not expected that the noise emissions of the units impair user satisfaction. For non-residential buildings the above-mentioned sound levels may be exceeded if this is expressly desired and substantiated by the building owner or user (e.g. desired background noise of the ventilation system in an open-plan office).
2.4.5 Minimum thermal protection
See extended version: ►2.4.5
The minimum level of thermal protection is in most cases already covered by complying with the more stringent criteria on the previous sections. Therefore, the limits described below apply in only exceptional cases.
The criteria for the minimum level of thermal protection apply to all Standards (exception: the thermal comfort criteria do not apply to PHI Low Energy Buildings). They apply even when EnerPHit exemptions are granted. They apply for each individual assembly (wall assembly, window, connection detail). Averaging several different building components to prove compliance is not permitted.
Thermal comfort
The interior surface temperatures of standard cross-sections of walls and ceilings may not be more than 7.6 °Fbelow the operative indoor temperature. In the case of windows, this requirement must be complied with for the radiation temperature at a point located centrally at 1.64 ft in front of the window (whole window element, possibly made up of more than one pane). Less stringent requirements result from this in the case of smaller windows. The floor surface temperature must not fall below 66.2 °F (this also applies for walk-on glazing). The requirements will be checked in the PHPP for a room temperature of 71.6 °F and a minimum outdoor temperature taken from the climate data set of the building’s location. For components in contact with the basement or ground, the requirement for the R-value will be divided by the reduction factor fT (“ground reduction factor” in the PHPP sheet “Ground”).
In the warm to very hot climate zones the R-values of ceiling assemblies to outside air may not be higher than the EnerPHit component requirements for windows of the same inclination.
The following exemptions apply to the thermal comfort requirements:
- The requirements do not apply for areas which are not adjacent to rooms with prolonged occupancy.
- For windows and doors, exceeding the limit value is acceptable if low temperatures arising on the inside are compensated by means of heating surfaces under or directly next to the window or through air heating directed at the window (see 2.4.5.b ), or if for other reasons, there are no concerns relating to thermal comfort.
- The requirements for the R-values of ceilings in warm to very hot climates will not apply if the component is largely shaded on the outside.
- Alternatively, the thermal comfort criteria will be deemed to have been complied with if evidence of the comfort conditions is provided according to DIN EN ISO 7730 ( 2.4.5.a ).
Moisture protection
- Moisture accumulation within components
- All standard cross-sections and connection details must be planned and executed so that excessive moisture build-up in the component can be ruled out with the intended building use.
- Interior surface temperature
- In the PHPP a specific limit value based on the climate and building is determined for the minimum temperature factor fRsi= 1.42 hr.ft2F/BTU (“Verification” worksheet, section “Minimum Thermal Protection”). The temperature factor must not fall below the limit at any cross-section and connection detail (also window / external door: installation, glazing edge, etc.). The same minimum temperature factor applies for components in contact with the ground/basements. For this reason, the outdoor air temperature (not the ground temperature) must be used as a reference for fRsi in the thermal bridge calculation also for components against the ground/basement. For the conversion of a calculation using the ground / basement temperature, see: 2.4.5.c .
- Exemption: A separate limit value for the minimum temperature factor fRsi=1.42 hr.ft2F/BTU applies for special threshold profiles of exterior doors (e.g. entrance doors, balcony doors, sliding doors). This is indicated in the PHPP (however, the normal limit value will apply for doors (French windows) with normal lower frame profiles similar to
-
- parapet windows). This value can also be used for cat flaps (see 2.4.5.d ). See also: 2.4.5.e Meeting the hygiene criterion through alternative measures (e.g. heat tracing) .
2.4.6 Occupant satisfaction
See extended version: ►2.4.6
Exemptions to the requirements below are possible in justified cases as long as there is no significant likelihood of occupant satisfaction being impaired.
- All rooms with prolonged occupancy must have at least one operable window. This does not apply in rooms situated on the inside, in open-plan offices, and if there are important reasons against this (e.g. protection against burglary for a museum).
- It must be possible for the user to operate the lighting and temporary shading elements. Priority must be given to user-operated controls over any automatic control.
- In case of buildings with active heating and/or cooling systems, it must be possible for users to control those systems to regulate the indoor temperature separately for each utilisation unit. Exemption: see 2.4.6.a .
- The heating or air-conditioning system must be capable of ensuring the specified temperatures for heating or cooling under design conditions.
2.5 Conditions for the PHPP calculation
See extended version: ►2.5
The conditions to be used when verifying the criteria using the PHPP are described below.
In case of anticipated differences between the standard conditions and operation:
In individual cases the actual values during operation may deviate from the standard conditions. For example, the occupancy rate (2.5.4), the electricity demand (2.5.11) or the hot water demand (2.5.8) might differ.
If a significant deviation is expected (e.g. based on the typical user behaviour in a country or measured values from comparable buildings), then a second PHPP variant (PHPP worksheet “Variants”) must be calculated with the deviating conditions. In case of uncertainty, the Certifier will decide whether a variant must be calculated. Based on the available information, values for the conditions of the variant which are as plausible as possible must be determined at one’s own discretion. The variant does not have to comply with the criteria.
The building owner must be informed in writing (as early as possible) when the variant shows a higher energy demand, a higher frequency of overheating or a higher frequency of excessively high humidity than with the standard conditions. If the frequency of overheating or the frequency of excessively high humidity exceeds the limit values, this written notice must include an express warning that without any countermeasures, summer comfort and protection against moisture cannot be guaranteed.
2.5.1 Zoning3
See extended version: ►2.5.1
- The entire, closed building envelope (i.e. insulated and airtight) must be taken into account for the calculation of the specific values of a building, which includes all regularly heated or cooled rooms, e.g. a row of terrace houses, an apartment block or an office building with multiple suites. Generally, the PHPP user may perform a single PHPP calculation for the entire building TFA. If all zones have the same set temperature, then weighted average values based on the Treated Floor Area (TFA) from individual PHPP calculations of several sub-zones may also be used for verification of compliance with the criteria.
- A building may not be divided into zones that are to be certified with different energy standards for buildings.
- Combination of thermally separate buildings is not allowed. Exemption: thermal separation between two conditioned zones, e.g. due to different setpoint temperatures. Buildings which are adjacent to other buildings (e.g. continuous perimeter block development, terrace houses, extensions of existing buildings, buildings which are connected only through conditioned connecting passages) must include at least one
- exterior wall, a roof area and a floor slab to the ground and/or basement ceiling in order to be eligible for separate certification.
- It is not permitted to exclude single parts of a building (e.g. one or several storeys, or parts of storeys) from the energy balance.
Exemptions and additional regulations apply to:
- New extension of an already certified building
- Certification of new extensions added to existing buildings
- Prerequisite for the certification of a combination of old and new building parts to the EnerPHit standard
- Certification of terrace houses and semi-detached/duplex houses
- Certification of buildings with non-standard use on the base floors
2.5.2 Internal heat gains (IHG)
See extended version: ►2.5.2
- The PHPP contains standard values for internal heat gains for a range of types of building use. Normally these are to be used. In deviation from this, the values calculated in the PHPP must be used for the summer case or the cooling period if they exceed the chosen standard value.
- The use of the internal heat gains individually calculated in PHPP is only permitted if it can be shown that the actual use will and must differ considerably from the use on which the standard values are based.
2.5.3 Internal moisture gains
See extended version: ►2.5.3
Average value based on the whole year (including periods of time when the building is not in use):
- residential buildings: 0.22 lb/(person*hr)
- non-residential buildings without significant moisture sources beyond the moisture emitted by persons (e.g. office, educational buildings etc.): 0.022 lb/(person*hr)
- non-residential buildings with significant moisture sources beyond the moisture emitted by persons: plausible substantiated estimation, based on the expected use. See also: Internal moisture sources in hotel rooms .
2.5.4 Occupancy rates
See extended version: ►2.5.4
- Residential buildings: the standard occupancy density in the PHPP must be used. Exception: if the occupancy rate is exactly known due to a specific building use (e.g. student dorm) then the actual occupancy rate must be used (e.g. number of beds multiplied by a reduction factor for partial occupancy).
- Non-residential buildings: occupancy rates and periods of occupancy must be determined on a project-specific basis and coordinated with the use profile.
2.5.5 Design indoor conditions
See extended version: ►2.5.5
- Heating
Residential buildings: 68 °F without night setback
Non-residential buildings: Use 68 °F for typical building uses in the sectors administration, education, retail, services, gastronomy and entertainment. Use 64.4 °F for gyms. For other uses, the indoor temperature is to be determined on a project-specific basis. For intermittent heating operation (night setback), the design room temperature may be decreased upon verification (method according to the PHPP User Manual).
- Cooling and dehumidification: 77 °F and 0.012 lb/lb absolute indoor air humidity
2.5.6 Climate data
See extended version: ►2.5.6
Use PHI-approved climate data sets (with a seven-digit ID number). The selected data set must be representative of the climate where the building is located. If an approved data set is not yet available for the location, then request a new data set from a Certifier.
2.5.7 Average ventilation volumetric flow
See extended version: ►2.5.7
- The air mass flows used in the PHPP must correspond with the actual flow rates commissioned for standard operation in the case of both residential and non-residential buildings. The maximum of 13.5 cfm per person or a 0.3-fold air change rate must be used for sensor-controlled regulation.
2.5.8 Domestic hot water demand
See extended version: ►2.5.8
- Residential buildings: 6.6 gallons of water with a temperature of 140 °F per person per day unless the Passive House Institute has specified other national values.
- Non-residential buildings: in the PHPP the hot water demand must be determined on a project-specific basis. For office/administrative buildings, 0.79 gallons of hot water at 140 °F per person per day may be assumed without the need of further verification (for typical facilities, e.g. small kitchen, hand washbasin, but not showers).
- See also: Water-saving fittings and Special buildings without hot water supply .
2.5.9 Quality of insulation of fittings, pipe suspension etc.
See extended version: ►2.5.9
Use the option “1 – none” for heating and DHW pipes in the PHPP worksheet “DHW+Distribution”. Alternatively: select a better quality of insulation with the corresponding evidence in accordance with the explanation in the PHPP User Manual).
2.5.10 Balance boundary for electrical and non-electrical energy uses
See extended version: ►2.5.10
All energy uses that are within the thermal building envelope are taken into account in the energy balance. Energy uses that are outside of the thermal envelope, on the building or on the premises, are generally not taken into account (see 2.5.10.e). In deviation from this, the following energy uses within the building site are taken into account even if they are outside of the thermal envelope:
- Energy and auxiliary electricity for providing and distributing space heating, domestic hot water and cooling, as well as ventilation for any area within the thermal envelope.
- Pumps and trace heating for pipes, as long as the medium (usually water) is transported mostly inside the thermal envelope (e.g. water pressure booster pumps, sprinkler systems).
- Elevators and escalators which are situated outside, provided that these overcome the height difference caused by the building and are used to access the building (see 2.5.10.b ).
- Computers and communication technology (server including UPS, telephone system etc.) including the room conditioning necessary for these, as long as they are used by the building’s occupants (see 2.5.10.a and 2.5.10.c ).
- Household appliances such as washing machines, dryers, refrigerators, freezers, as well as vending machines for beverages and snacks if used by the building’s occupants themselves.
2.5.11 Electricity demand for appliances and lighting (residential buildings)
See extended version: ►2.5.11
Standard verification: full use of all values pre-entered in the worksheet “Electricity” in the empty PHPP (regardless of the actual appliances, or also if there no information available yet regarding the appliances).
Alternatively: separate evidence, for individual devices or all devices, only if planning or concept exists for efficient electricity use.
The electricity demand for lighting of common areas (e.g. stairwell, corridor, and drying room) only needs to be taken into account separately if lighting is permanently on.
2.5.12 Primary energy factor for district heating
See extended version: ►2.5.12
Utilisation factor of a district heating transfer station: the tabular values given in the PHPP User Manual may be used if more exact data is not available.
- PER method
- In general, the “Reference district heating” in the PHPP may be used.
- “Detailed calculation” is also acceptable if all necessary information is available.
- PE method
- PE factors of less than 0.3 from (PHPP) calculations or certificates must be replaced by a factor of 0.3.
-
- If the actual system corresponds to one of the standard heat generators in the PHPP, then this must be used. Alternatively the “detailed calculation” in the PHPP is acceptable, if all necessary information is available.
- If the heat generator is not included in the PHPP, then the PE factor from a certificate issued by an independent third party may be used.
- If no information is available regarding the district heating network, a PE factor of 1.5 must be used.
- Certified Passive House component criteria and data sheets are available at www.passivehouse.com.
- Note: When calculating average R-values for insulated components, the area-weighted mean R-value, and not the R-value calculated with the average insulation thickness, applies. Thermal bridges must be included in the calculation of the average R-value only if they are part of the standard structure of the component (e.g. studs in a wall). With multiple ventilation systems, use volumetric-flow-weighted average values.
- In this section, “building” refers to a structure or parts of a construction which are built within a limited time span by the same owner.
3 Technical regulations for building certification
3.1 Verification procedure
See extended version: ►3.1
Passive House and EnerPHit buildings achieve year-round comfort with extremely little energy. Their superior energy-efficiency requires care in all steps of creating the building: design, planning and construction.
The Certifier assists the designer by means of a careful, independent, external examination and offers the building owner the certainty that the agreed energy standard will actually be achieved. In order to avoid conflicts of interest, the Certifier may not carry out the Passive House project planning (Passive House designer role) for the same building.
3.1.1 Seal
See extended version: ►3.1.1
When the Certifier has established the technical accuracy of the necessary evidence for the examined building in accordance with Subsection 3.2 (or Subsection 3.3 in the case of pre-certification for a staged retrofit), and if the building meets the criteria in Section 2, the Certifier will issue the applicable seal:
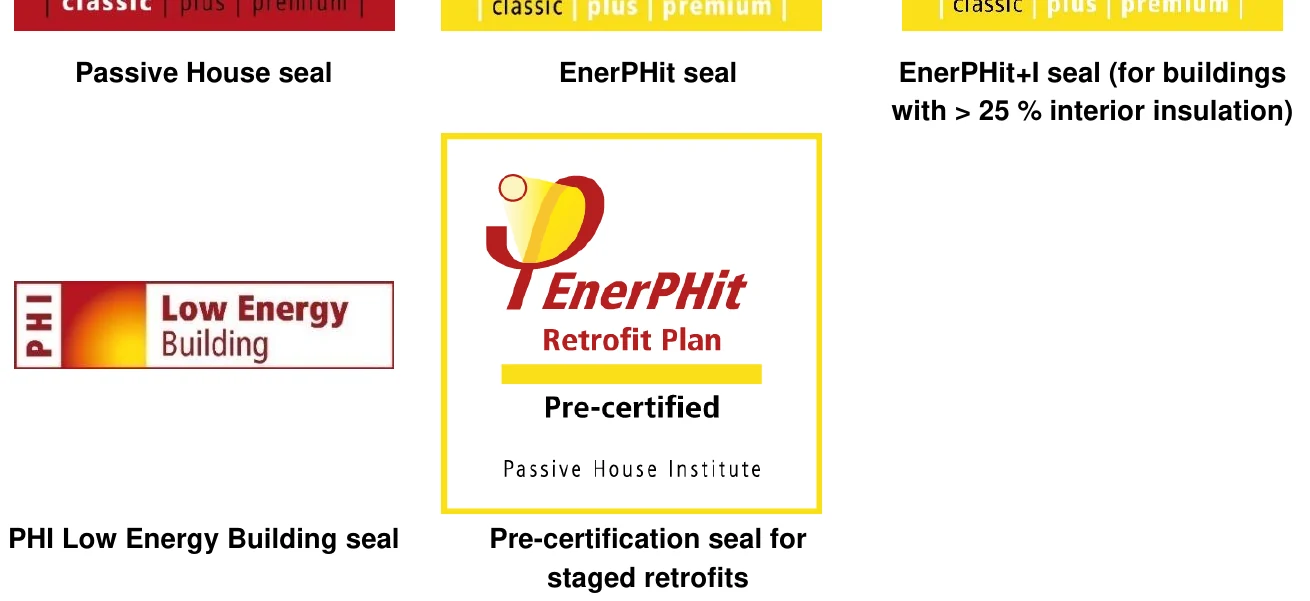



These seals may only be used in connection with the certified building.
3.1.2 Validity of the certificate
See extended version: ►3.1.2
The certificate is valid for the implemented construction and building use as documented in the booklet accompanying the certificate. The energy-relevant characteristic values of the building may change due to extensive conversions, change of use, or altered shading situations that may occur in the future, in which case the certificate will become invalid.
3.1.3 Criteria
See extended version: ►3.1.3
The certification criteria and requirements are always available in the current version of this document (at www.passivehouse.com). The criteria version available at the beginning of the energy planning of a building applies and takes precedence over the calculation method in the PHPP software and User Manual, which apply subordinately.
PHI reserves the right to adapt the criteria and calculation procedures to reflect technical advances. If a new version of the criteria is released after the planning of a building has begun, the new version may, but does not have to be used. Individual new regulations can also be adopted, written consent by the certifier is necessary for this.
3.1.4 Procedure
See extended version: ►3.1.4
An informal application for the certificate can be made with the chosen Certifier. The required documents according to Section 3.2 must be submitted in full to the Certifier. For certification, the documents must be checked at least once. Depending on the procedure, further reviews may also be arranged.
For the best building performance and the best value from the certification process, provide relevant documents to the Certifier early on, so that they can be checked during the planning stage. Then, the designer may make any corrections or improvements before construction begins. If the designer or builder lacks experience with Passive House construction, they should consult with the Certifier at least once prior to planning and again prior to or at the beginning of construction.
After the assessment, the client will receive the results and corrected calculations and suggestions for improvement where appropriate. The on-site inspection of construction work is not included in the certification. But additional quality assurance through the inspection of the construction work by the Certifier is particularly useful if the construction manager has not constructed a Passive House building or EnerPHit retrofit.
3.1.5 Scope of the review
See extended version: ►3.1.5
The Certifier’s assessment determines only that the documentary proof related to the Standards in Section 2 meets the requirements on Subsection 3.2. It includes neither supervision of the construction work, nor monitoring the building user’s behaviour. All liability for the planning remains with the responsible planners and liability for the implementation lies with the construction management.
Documents submitted for certification may be used by the Passive House Institute for anonymised scientific study and statistics.
3.1.6 Withholding of the certificate due to serious deficiencies in the building
See extended version: ►3.1.6
If any of the reasons mentioned below are present, the Certifier may refuse to issue the certificate even though all requirements for attaining the chosen energy standard have been formally fulfilled:
- The Certifier becomes aware of serious defects related to the building but outside the scope of the criteria (e.g. in relation to fire safety, structural stability) which would greatly limit usability, safety or user satisfaction.
- The Certifier finds out that products with inadequate durability have been used (e.g. unsuitable adhesive tape used for airtight sealing) for building components which are relevant for compliance with the criteria. Due to this the building will probably prematurely fail to meet all criteria. However, certification does not include any systematic examination with regard to durability.
- On account of special circumstances not foreseen during development of the criteria, the building diverges obviously and to a great extent from the primary objectives of the criteria mentioned in the introduction (Section 1.1 ), although formally the criteria have been fulfilled.
- A significant reduction in the energy demand of the building has not been achieved due to an extensive use of the exemptions in the EnerPHit component method.
If the reasons mentioned above are not rectified within a reasonable time period, the Certifier shall only issue confirmation of the achieved energy values instead of a certificate.
3.1.7 Exemptions from the criteria / pilot projects
See extended version: ►3.1.7
The PHI reserve the right to permit exemptions from the criteria in special cases if the primary objectives mentioned in Section 1.1 can still be achieved.
Furthermore, buildings in which the PHI’s energy standards for buildings are applied to new areas may be certified as “pilot projects” if the criteria cannot be met with justifiable effort for this reason. For example, this may apply for the first certified building in a country with poor availability of Passive House components or for new types of building uses. Deviations from the criteria and to a small extent also from the primary objectives mentioned in Section 1.1 are acceptable for pilot projects.
For exemptions from the criteria, as well for categorisation as a pilot project and the associated deviations from the criteria, written confirmation by the PHI is necessary which invariably pertains exclusively to the building mentioned in it and is not transferable to other buildings.
3.2 Documents to be submitted
See extended version: ►3.2
The use of PHI-certified components4 is advised because all necessary parameters have been reliably tested, are available, and can be used for building certification without the need for any further verification. The applicant must provide plausible evidence for the performance values of components which are not PHI-certified.
3.2.1 Passive House Planning Package (PHPP)
See extended version: ►3.2.1
Compliance with the criteria must be verified using the latest version of the PHPP. However, transfer of data to a newer version of the PHPP published when the project is already in planning or construction is not necessary.
A second PHPP variant must be calculated and submitted in the case of expected deviating conditions (see Section 2.5 and 3.2.1.a).
The calculation of shading factors or energy yields in the worksheets “SolarDHW”, “PV” and “Shading” may not be substituted by external simulations. Exception: shading factors may be determined using designPH from Version 2 onwards.
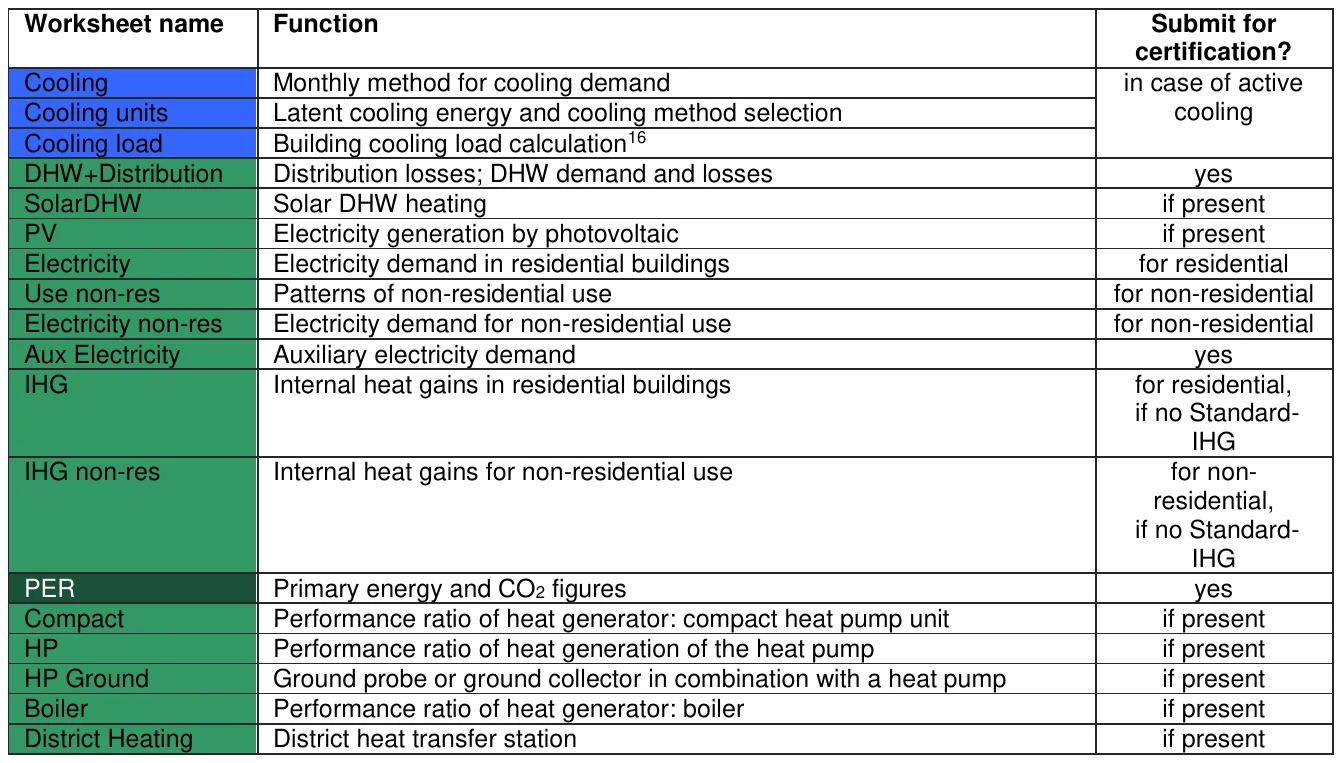
All worksheets that are relevant for the energy balance must be filled out.
- PHPP worksheets with calculations that are not relevant for the building may remain empty – e.g., the worksheet “Cooling units” remains empty if the building is not actively cooled.
- The use of the worksheet “Ground” is optional. If it is not being filled, the PHPP will estimate the heat losses through the ground on the basis of a simplified assumption.
Please submit the PHPP calculation as an Excel file with at least the following calculations:
| Worksheet name | Function | Submit for certification? |
|---|---|---|
| Verification | Building data; summary of results | yes |
| Check | Data entry assistance | yes |
| Climate | Climate region selection or definition of user data | yes |
| R-Values | Calculation of standard building assembly R-Values | yes |
| Areas | Areas and thermal bridge summary | yes |
| Ground | Calculation of reduction factors against ground | optional |
| Components | Component database | yes |
| Windows | Determination of U-values for windows and entry doors | yes |
| Shading | Determination of shading coefficients | yes |
| Ventilation | Air flow rates, Exhaust/Supply air balancing for heating period, Pressurisation test results | yes |
| Addl vent | Design and planning of ventilation systems with diverse ventilation units | if used |
| Addl vent 2 | Design and planning of ventilation systems with diverse ventilation units | if used |
| Heating | Space heating demand calculation. Monthly method according to ISO 52016 | yes |
| Heating Load | Building heating load calculation16 | yes |
| SummVent | Determination of summer ventilation | yes |
| Summer | Assessment of summer climate5 | if no active cooling |
3.2.2 Design and planning documents
See extended version: ►3.2.2
- Site plan including the building’s orientation, the position and height of relevant shading elements (neighbouring buildings, prominent trees, elevated terrain, etc.); photographs of the site where the building will be constructed and its surroundings; and other data sufficient to clearly and fully document the shading situation so that the Certifier will understand it.
- Construction drawings (floor plans, sections, elevations) with comprehensible dimensions for all area calculations (room dimensions, envelope areas, rough window opening sizes).
- Reference drawings of envelope areas which allow easy and clear identification and allocation of the areas and R-values in the PHPP to the planning drawings. Alternatively, submit a DesignPH file which includes this information.
- Clear calculation of the Treated Floor Area.
3.2.3 Standard and connection details
See extended version: ►3.2.3
- Reference drawing of thermal bridges (if present) for clear allocation of the entries in the PHPP.
- Detail drawings of all building envelope connections, e.g. the exterior and interior walls at the basement ceiling or floor slab, exterior wall at the roof and ceiling, roof ridge, verge, attachment of balconies etc. The details must be given with dimensions and information about the materials used and their conductivities. The airtight layer must be indicated and its execution at connection points must be described.
- Evidence supporting the thermal-bridge loss coefficients based on EN ISO 10211 as used in the PHPP. Alternatively, comparable documented thermal bridges can be used (e.g. in certified Passive House / EnerPHit construction systems, PHI publications, thermal bridge catalogues). See also:
- Manufacturer, type and technical data sheets for insulation materials. Rated values of the thermal conductivity according to national standards or building authority approvals are acceptable. If there is no applicable national norm, a thermal conductivity can be used which has been tested and confirmed by an independent third party (e.g. a thermal conductivity in CE marking). For certified Passive House components, the values stated in the PHI certificate must always be used. See also:
- In hot and very hot climates, evidence regarding radiation properties of the building’s exterior surface. For roof products: measured values for absorptivity or reflectance and emissivity determined in accordance with ANSI/CRRC-1 (or comparable methods). For wall products: on account of the lack of data available, no requirements currently apply for the source of the specific values. All values must be determined after a period of exposure to weathering of at least 3 years (or conversion from new condition values in the PHPP).
- In cases where there is concern, proof of protection against excessive moisture build-up.
3.2.4 Windows and doors
See extended version: ►3.2.4
- Reference drawings for windows and doors for clear allocation of the entries in the PHPP.
- Information about the window and door frames to be installed: manufacturer, type, Uf value, ΨInstallation, ΨGlazing Edge, exterior colour (for radiation balance), and graphical representations of all planned installation situations in the exterior wall. The calculated values must be computed in accordance with EN ISO 10077-2. Values according to ISO 15099 are not permissible (see 3.2.4.a ).
- Information about the glazing fitted: manufacturer, type, build-up, type of edge spacer, Ug value according to EN 673 (or NFRC100), g-value in accordance with EN 410, or Ug and g-value in accordance with ISO 15099, mathematically computed.
- Uf and Ug to three decimal places for values below 0.180 BTU/hr.ft2°F; g-value to two decimal places
3.2.5 Shading
See extended version: ►3.2.5
- Movable shading elements: product data sheet showing the type and geometry of the element. Evidence of the shading factor can be provided by means of the standard values in the PHPP User Manual, the manufacturer’s data (Ug value in the manufacturer’s calculation must not be significantly poorer than the Ug value of the installed glazing), or calculation in accordance with EN 13363.
- Fixed shading elements: detail section which shows the relevant shading characteristics. Alternatively, evidence of the shading factor can also be provided by means of an existing designPH file (from Version 2.0 onwards). The computational accuracy of the analysis must be adjusted depending on the complexity of the shading situation (see designPH manual).
- If future development is anticipated, this must be considered on the shading factor ( 3.2.5.a )
3.2.6 Ventilation
See extended version: ►3.2.6
- Ventilation drawings and specifications: identification and dimensioning of ventilation units, volumetric flows (Final Protocol Worksheet for Ventilation Systems: “Design”, see PHPP Download Package), sound protection, filters, supply and extract air valves, openings for transferred air, outdoor air intake and exhaust air outlet, dimensioning and insulation of ducts, subsoil heat exchanger (if used), regulation, etc.
- Evidence of the heat recovery efficiency of the ventilation units for the heating period and/or the cooling period. If only the heat recovery efficiency for the heating period is known, then the input cell for the cooling period in the PHPP worksheet “Components” must remain empty. The PHPP will then apply an overall deduction of 10 % to the heat recovery efficiency for the cooling period in cooling climates. Values measured on-site may not be used as the measurement error is relatively large.
If necessary, evidence of the humidity recovery efficiency; values for the heating period and cooling period; if a value is available only for one of the two periods, this may be used also for the other period.
Evidence regarding the specific electric input power (in W/cfm) of the ventilation system at the actual pressure drop:
-
- For Passive House certified ventilation units – use the value from the certificate if they are run within the certified range (airflow volume and pressure drop).
- For non-certified units or certified units running outside the certified range – use the manufacturer’s specifications.
Different operation settings and operating times must be taken into account.
Verification takes place in accordance with the PHI method (see criteria for certification of Passive House components for ventilation units).
Exhaust air systems without heat recovery (also fume hoods and fume cabinets etc.) must be included. See also: Kitchen ventilation (extractor hoods).
See also: Values for non-certified ventilation units
- Manufacturer, type, technical data sheets and verification of the electricity demand of all components of the ventilation system such as the heating coils, frost protection etc.
- Information about the subsoil heat exchanger (if used): length, depth and type of installation, soil quality, size and material of the tubes, verification of the heat recovery efficiency. For subsoil brine heat exchangers: regulation, temperature limits for winter/summer and verification of the heat recovery efficiency.
- Pressure loss calculation for the duct network for non-residential buildings and for ventilation units with an air flow greater than 353 cfm, in order to verify the electrical efficiency of the ventilation unit (e.g. using “PHI pressure loss calculation tool”, download from https://passipedia.org/planning/tools ).
- HRV commissioning report including at least the following information:
- description of the property
- location/address of the building
- name and address as well as signature of the tester
- time of flow rate adjustment
- manufacturer of the ventilation system and type of device
- adjusted volume flow rates for typical volume flow in operation
- mass flow / volumetric flow balance for outdoor air and exhaust air (maximum imbalance of 10 % for each device, see 3.2.6.f)
- measuring device / method (see 3.2.6.g ).
A report must be provided regarding the adjustment of all supply and extract air valves. If for technical reasons this is not possible for individual large ventilation units (> 353 cfm), then at least the volume flow rates in the ventilation unit (outdoor air/exhaust air) and in the main ducts of the ventilation system must be measured. See also: Commissioning of single-room ventilation units.
Recommended template: “Final Protocol Worksheet for Ventilation Systems”: “Initial start-up”, source: PHPP Download Package.
3.2.7 Space heating/cooling, DHW and waste water
See extended version: ►3.2.7
- Drawings and specifications for any space heating/cooling systems, DHW and waste water: drawings showing heat generators, heat storage, heat distribution (pipes, heating coils, heating surfaces, pumps, regulation) and hot water distribution (circulation, individual pipes, pumps, regulation) – see 3.2.7.h to 3.2.7.j , vented waste water pipes including their diameters and insulation thicknesses, representation and dimensioning of cooling and dehumidification systems (see 3.2.7.k and 3.2.7.n ).
- Evidence (e.g. photographs) of the quality of insulation of fittings, pipe suspensions etc. for the heating and hot water pipes (without evidence, only “1 – none” must be selected in the PHPP worksheet “DHW+Distribution”)
- Brief description of any of these systems with schematic diagrams.
- Manufacturer, type, technical data sheets and verification of the electricity demand for heat generators for heating and hot water (see 3.2.7.a to 3.2.7.g ), heat storage, pumps, shower water heat recovery, cooling of the building (if used, see 3.2.7.l ), booster pumps, lift pumps etc. (see also Section 2.5.12 for district heating). For units which use air
- recirculation for cooling or heating, the efficiency values to be set in the PHPP must be those of the operation mode that fulfils the noise protection requirements in 2.4.4 (typically silent mode).
- Shower waste water heat recovery: the following proof is admissible for devices that are not certified: efficiency calculated in accordance with NEN 7120 (the Dutch KIWA certificate), CAPE/RECADO-PQE (the French measurement in accordance with CSTB, measured value for hot and cold water connection) or CSA B55 (the Canadian test standard). PHPP input as a steady-state efficiency with an effective dead time of 10 seconds per litre of fresh water content.
- In buildings without active cooling:
- Written documentation of the strategy for thermal comfort in summer, signed by the building owner.
- Evidence of instructions given to the future building user regarding the strategy for thermal comfort in summer, e.g. in a user handbook.
- The PHPP method to determine overheating in summer only depicts an average value for the entire building – overheating of individual parts can still occur. If this is suspected, then an in-depth examination (e.g. with a dynamic simulation) must be carried out.
3.2.8 Electrical devices and lighting
See extended version: ►3.2.8
- Residential buildings
- Planning or concept for efficient electricity use (only if the standard verification is not used, see 2.5.11 )
- If applicable, electrical design for common areas including e.g. elevators, lighting etc.
- Non-residential buildings
- Manufacturer, type, technical data sheets and evidence of the electricity demand for all significant electrical uses such as elevators, kitchen facilities, IT applications, telephone systems, security systems and all other electrical uses with a significant electricity demand that are specific to the building use, e.g. furnace. Datasheets must show the power consumption when the equipment is in use (ON mode) and not in use (standby / off mode).
- Depiction and dimensioning of lighting (if applicable also concepts or simulations for the use of daylight)
- Written confirmation by the building user (if known, otherwise building owner) that the use profile in the PHPP (worksheet “Use non-res”) corresponds with the planned building use later on.
3.2.9 Renewable energy
See extended version: ►3.2.9
Suitable proof of ownership for renewable energy generation systems (except for solar thermal systems) on the building plot, or off-site. Or if applicable, evidence relating to the percentage of ownership of the system as a whole. For systems which are off-site, this evidence must show that it is a newly constructed system, i.e. a system that was not put into operation before the start of
construction of the building and belongs to the building owner or the (long-term) user (first time acquisition). If constructing or purchasing renewable energy generation systems is part of the business model of the building owner, only systems which are on-site may be accounted for. See: 3.2.9.c.
- Solar thermal systems attached to the building: data sheets related to the collectors and storage used, indicating the necessary input parameters.
- PV system: data sheets of the collectors and inverters used, indicating the necessary input parameters (note: no evidence is required relating to batteries connected to the PV system).
- Other renewable energy generation systems: suitable evidence of the predicted annual power generation of the system (simulation).
Renewable energy generation is considered in the same way for buildings off-grid or connected to the grid (3.2.9.b).
3.2.10 Airtightness of the building envelope
See extended version: ►3.2.10
The airtightness measurement is to be carried out in accordance with ISO 9972 (method 1), with the following deviations:
- air volume Vn50 in accordance with 3.2.10.a for calculation of the n50 value
- a series of measurements for both positive pressure AND negative pressure (compliance with the n50 limit value is necessary with the average value of both measurements)
The pressure test must be carried out for the total heated/cooled volume of the enclosing building envelope. Just random measurements of single building parts or the adoption of pressure test results of identically constructed buildings is not enough. Basements, porches, conservatories etc. that are not integrated into the thermal envelope of the building must not be included in the pressure test. It is recommended that the test is carried out when the airtight layer is still accessible so that needed repairs can be carried out. The pressure test report must also document the calculation of the net air volume.
The following persons may not carry out the airtightness testing:
- Persons/parties (planners and tradespeople) that have been partly or fully responsible for creating the airtight building envelope and would thus be testing their own work.
- Building owner (including his/her spouse, partner, parents, grandparents, siblings, children and grandchildren, as well as employees of a company in which the building owner is employed or of which he/she owns a majority).
In contrast energy/PHPP consultants as well as the Certifier may carry out the airtightness test (if they do not belong to one of the two groups mentioned above).
Only for EnerPHit and PHI Low Energy Buildings, for n50 values between 0.6 1/h and 1.0 1/h and for pre-certification: extensive leak detection must be carried out during the pressurisation test6. Individual leakages which may cause structural damage or impair comfort must be identified and
remedied. This must be confirmed in writing7 and signed by the person conducting the leak detection. See also: Additional airtightness criteria and Performing the airtightness test.
3.2.11 Photographs
See extended version: ►3.2.11
Evidence of the progress of construction must be supported with photographs, but it is not necessary to provide complete photographic documentation of all measures.
3.2.12 Exemptions (e.g. for EnerPHit by component method)
See extended version: ►3.2.12
If applicable, provide necessary proof for the use of exemptions mentioned in the Criteria e.g. economic feasibility calculation (see 3.2.13), written confirmation by the historic building preservation authority, excerpts from laws and ordinances, drawings.
Generally, in the event that a specific value that is required as standard is exceeded on the basis of an exemption, clear evidence must be provided that the prerequisites for the exemption exist by presenting the appropriate documents with the signature of the person in charge.
3.2.13 Economic feasibility calculation (only for EnerPHit)
See extended version: ►3.2.13
If applicable, required as evidence for the use of an exemption (see Section 3.2.12).
Calculation of economic feasibility compared to a renovation without improvement of the energy efficiency, using the PHPP worksheet “Comparison”. Use the PHPP default parameters (interest rate, inflation, energy price) if different national conditions are not verified. Subsidised energy prices may not be applied.
Alternatively: in agreement with the Certifier, separate calculation using a dynamic valuation method (e.g. net present value method) over the lifecycle of the component, on the basis of all relevant costs minus the costs that are incurred anyway; a more exact description can be found e.g. in “Step by step retrofits with Passive House components” which can be downloaded from www.europhit.eu.
3.2.14 Verification of general minimum requirements (according to Subsection 2.4)
See extended version: ►3.2.14
- Ventilation
Excessively low relative indoor air humidity: Rough concept which shows how measures for increasing the monthly average relative humidity to more than 30 % (in all months) can be applied subsequently.
Draughts: for supply air rooms with a 2-fold air change rate or more with normal operation (e.g. classroom, meeting room): plausible description of how draughts are to be avoided.
- Moisture protection
Excessively low interior surface temperatures: as a rule, no evidence for the temperature factor fRsi or input of this value in the PHPP are required for components with a typical Passive House quality. However, the Certifier may request such evidence in case of uncertainty.
Moisture accumulation in a component: if the Certifier has concerns regarding structural damage caused by moisture, evidence of moisture protection in accordance with accepted technical standards may be requested. For example, this can be the case for the following constructions:
-
- components with interior insulation in climates requiring heating
- certain flat roof constructions (e.g. with roof greening) in climates requiring heating
- insulated constructions in hot and humid climates
For such critical constructions, proof of the moisture-related, technical suitability of components for the specific application must also be provided. In case of doubt, proof of suitability with regards to moisture protection must be provided by means of a corresponding expert’s report (with legally effective acceptance of responsibility) based on accepted methods. This usually takes place through a hygrothermal simulation.
In addition, for components with interior insulation, evidence must be provided regarding careful detail planning, with which room air can be safely and permanently prevented from flowing behind the insulation layer, if the execution of these details is carried out in accordance with the planning.
- Thermal comfort
If the criteria for thermal comfort mentioned in Subsection 2.4.5 “Minimum thermal protection” are exceeded, then evidence of the comfort conditions in accordance with DIN EN ISO 7730 may be provided alternatively (not applicable for PHI Low Energy Buildings).
- User satisfaction
If use is made of any of the exemptions mentioned in Subsection 2.4.6, then evidence of the prerequisites for these must be provided.
3.2.15 Construction manager’s declaration
See extended version: ►3.2.15
Construction according to the reviewed project drawings and specifications must be documented and confirmed with the construction manager’s declaration. Where this is relevant for compliance with the criteria, any variations in the executed work must be mentioned, and if any of the products used deviate from those included in the original project planning, corresponding evidence must be provided.
In some circumstances it may be necessary to provide additional test reports or data sheets for the components used in the building. If values that are more favourable than those in the standard PHPP calculation procedure are to be used, these must be supported by plausible evidence.
3.3 Pre-certification for staged retrofits
See extended version: ►3.3
The EnerPHit Retrofit Plan (ERP) is a document for building owners. It includes a well-thought-out overall concept for staged retrofits.
This takes into account important interrelationships between different energy saving measures. Thus an optimal final result can securely be obtained over all steps with manageable effort. The ERP output file included with the PHPP files creates the basic structure of the retrofit plan by import from a completed PHPP.
If energy retrofits are carried out in several individual consecutive steps, then pre-certification of the building as an EnerPHit (or Passive House) project is possible. The preparation of a comprehensive EnerPHit Retrofit Plan (ERP) is a prerequisite for this.
The pre-certificate provides building owners and planners with the security that the standard being aimed for will actually be achieved after the completion of all steps. The procedure is described below.
3.3.1 Procedure for pre-certification
See extended version: ►3.3.1
The pre-certification can take place as soon as the following prerequisites have been met:
- The ERP and all other necessary documents in accordance with Subsection 3.3.4 “Documents to be submitted for pre-certification” have been submitted to the Certifier.
- The first modernisation step has been completed and meets the specifications in the ERP
- The energy demand has been reduced significantly compared to the initial state. This can be substantiated according to cases a, b, c or d:
-
- a) at least a 20 % reduction of the renewable (PER) or non-renewable (PE) primary energy demand
- b) at least a 20 % or 12.68 kBTU/(ft²yr) reduction of the heating demand or the sum of the cooling and dehumidification demand. Only a reduction for the type of space conditioning (heating or cooling + dehumidification) which had the higher useful energy demand in the initial state may be considered for this
- c) at least one housing unit has been almost entirely modernised in accordance with the ERP in a building with several owners
- d) a new extension has been built in accordance with the ERP
-
- Air infiltration leak detection8 was carried out.
Preferably, the required documents in Subsection 3.3.4 “Documents to be submitted for pre-certification” should already be submitted prior to the first modernisation measure so that any deviations from the criteria can be identified prior to implementation.
Also for all subsequent steps it is recommended to submit the documentation of the respective measures for review prior to implementation of the retrofit measures. The Certifier can then issue an updated version of the pre-certification after completion of the measure.
An application can be made for an EnerPHit (or Passive House) certificate after completion of the last retrofit step. The necessary documents as mentioned in Subsection 3.2 must be submitted if these have not already been handed over for the preceding retrofit steps.
3.3.2 Acceptable retrofit sequences
See extended version: ►3.3.2
Pre-certification may be applied for any variant of a staged retrofit. This includes energy saving measures carried out at different points of time for:
- components (e.g. Step 1: wall insulation, Step 2: window replacement and ventilation system, Step 3: roof insulation and heating system etc.)
- building sections (e.g. single wings, apartments, new extensions or terrace houses)
3.3.3 Moisture protection: requirements for intermediate states
See extended version: ►3.3.3
The risk of moisture-related structural damage must not be higher for any individual step, i.e. must not lead to a risk of damage, which did not exist or existed only to a lesser extent before the start of the retrofit measures.
3.3.4 Documents to be submitted for pre-certification
See extended version: ►3.3.4
- PDF of the completed EnerPHit Retrofit Plan (ERP) with which the standard being aimed for (EnerPHit / Passive House) can be achieved, including the following documents:
- all relevant worksheets of the ERP Output File (Excel template is included in PHPP Download Package)
- attachments with
- drawings of the existing building
- drawings of the fully modernized building with the schematic representation of the position of the insulation and airtightness layers in all components of the building envelope (floor plans, sections and (if necessary) elevations, scale 1:50 to 1:100)
- simplified drawings of regular details and connection details of the building envelope for future steps with representation of the position and connection of the insulation and airtightness layers (incl. representation of intermediate states)
- completed PHPP calculation as an Excel file. Each individual retrofit step must be entered as a variant in the worksheet “Variants”.
- all documents in accordance with Subsection 3.2 that are necessary for the energy efficiency measures already completed at the time of submission.
- leak detection report at negative pressure (Subsection 3.2.10 ) in the area of the modernised component (only after the implementation of measures, which could affect airtightness of the building envelope).

Criteria and Technical Regulations for Building Certification
- Certified components can be found at: www.componentdatabase.org
- The PHPP calculations for the heating load, summer overheating and cooling load have been developed for buildings with a single use (e.g., residential or office use but not both uses). For buildings with multiple uses, intermittent ventilation or heating/cooling operation, or with greatly fluctuating internal loads, please provide more detailed studies possibly using other calculation methods where appropriate.
- Alternatively, the pressure difference can also be generated using simple fans or the ventilation system.
- Sample text for confirmation of air infiltration leak detection: I hereby confirm that air infiltration leak detection was carried out at negative pressure. All rooms within the airtight building envelope were inspected during this process. All points known to be prone to leakage were checked for leaks (including locations that were difficult to access such as tall ceilings). Any large leakages with a significant share of the total leakages or affecting thermal comfort were sealed.
- Leak detection is only required after measures which could affect airtightness of the building envelope. Leak detection must take place at a time in the construction process when the affected components are still easily accessible.
Extended version
2 Criteria
Background information and guidance
► Transparent, clearly defined requirements
The Passive House Criteria were defined by the Passive House Institute 25 years ago. They precisely define the different requirements which a building must fulfil in order to achieve the highly efficient Passive House Standard. In addition to the Passive House Standard, the current document containing the Criteria also includes the EnerPHit Standard that was introduced in 2010 for building retrofits using Passive House components and the requirements for a PHI Low Energy Building which were introduced in 2015.
Anyone buying or commissioning a house built to one of these three standards should always expressly demand a building in accordance with the definition set out by the Passive House Institute – preferably with certification. This will ensure legal certainty in case of conflict.
Download the currently valid Criteria in English and other
languages: www.passivehouse.com
Certification → Buildings → Energy Standards | Criteria
► The five key principles
The Passive House, EnerPHit and Low Energy Building Standards can be used worldwide. Necessary measures differ depending on the local climate. Typically, the following 5 measures lead to the Passive House.
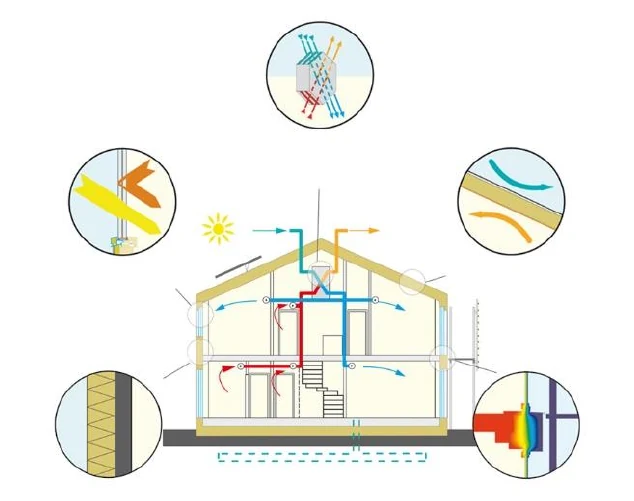
Passive House windows

In temperate and cold climates, triple-glazing and insulated window frames ensure heat gains in winter. In warmer climates, double glazing is usually sufficient.
Adequate ventilation strategy
Passive House buildings are supplied with consistent fresh air via the ventilation system. The heat exchanger ensures that air is supplied to rooms at nearly the room temperature without the need for additional heating – cold and heat remain outside.
Thermal insulation
A well-insulated building keeps warmth in during winter and heat out during summer.
Airtightness
A Passive House building has a continuous airtight outer shell. This protects the building structure, prevents energy losses and improves comfort.
Thermal-bridge reduced design
Especially in temperate and cold climates, Passive House buildings are planned without thermal bridges. This ensures even lower heating costs and pre-vents building damage.
2.1 Passive House Standard
Back to compact version: ►2.1
Criteria
Passive House buildings combine superior thermal comfort with minimum energy consumption. In general, the Passive House Standard is cost-effective particularly in new buildings. Passive Houses are classified as Classic, Plus or Premium depending on their renewable primary energy (PER) demand and renewable energy generation.
Table 1 Passive House criteria
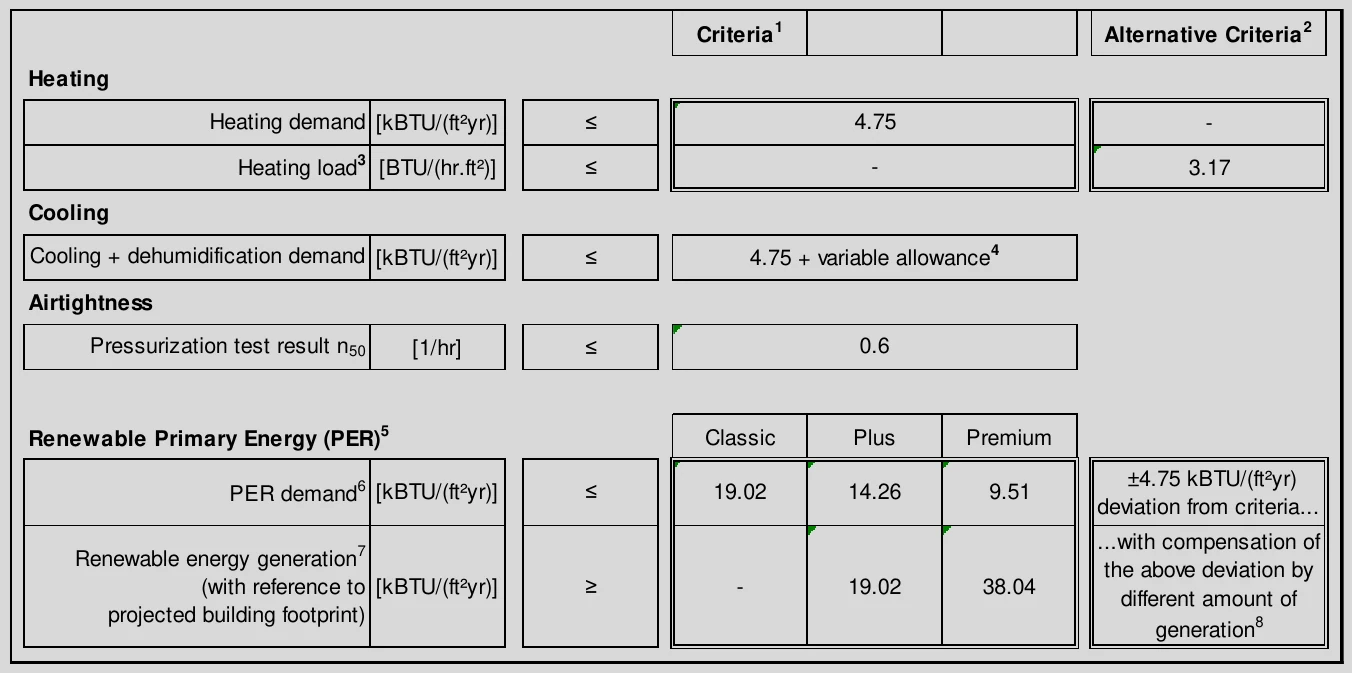
1 Criteria
The criteria and alternative criteria apply for all climates worldwide. The reference area for all limit values is the Treated Floor Area (TFA) calculated according to the latest version of the PHPP Manual (exceptions: generation of renewable energy with respect to the projected building footprint and airtightness with respect to the net air volume).
2 Alternative criteria
Two alternative criteria together (enclosed by double lines) may replace both criteria on the left (also enclosed by a double line).
3 Heating load
The steady-state heating load calculated in the PHPP. Loads for heating up after temperature setbacks are not taken into account.
4 Cooling and dehumidification demand
Variable allowance for the cooling + dehumidification demand subject to climate data, necessary air change rate and internal heat and moisture loads (calculation in the PHPP).
5 Renewable Primary Energy
Evidence for the Passive House Classic, EnerPHit Classic and PHI Low Energy Building Standards can alternatively continue to be provided by proving compliance with the requirement for the non-renewable primary energy demand (PE). The desired verification method can be selected in the PHPP worksheet “Verification”. In the PHPP the PHI has specified the country-specific PE limit values based on national primary energy factors. If no values exist for a country in the empty PHPP, then Qp ≤ 38.04 kBTU/(ft2yr) will apply (with a PE factor for electricity mix: 2.6). The primary energy factor profile 1 must be used for PE verification in the PHPP (selection in the “PER” worksheet).
6 PER demand
All energy uses in the building are included (see also Subsection 2.5.10). The limit value applies for typical residential, educational and office/administrative buildings. In case of uses deviating from these, if a very high energy demand arises then the limit value may also be exceeded after consultation with the Passive House Institute. Evidence of efficient use of
energy for all significant devices and systems is necessary for this, with the exception of equipment which was already owned by the user before the construction measures if retrofitting or replacement for improving the energy efficiency can be shown to be uneconomical over the lifecycle. For residential and office/administrative buildings with a high occupancy density the automatically calculated “project-specific” criterion in the PHPP can be used alternatively (selection in the “Verification” worksheet). The requirement for renewable energy generation will not change in this case.
7 Renewable energy generation
Off-site renewable energy generation may also be taken into account (except for biomass use, waste-to-energy plants, and geothermal energy): only new systems may be included (i.e. systems which did not start operation before the beginning of construction of the building) which are owned by the building owner or the (long-term) users (first-time acquisition).
8 Alternative PER criteria
If the PER demand exceeds the standard criterion, the limit value for the PER demand is increased as much as necessary, but by no more than 4.75 kBTU/(ft2yr). A prerequisite for this is that the difference between the standard PER limit value and the calculated PER demand is offset to the same extent through additional generation of renewable energy (beyond the standard limit value for renewable energy generation). On account of the different area references (Treated Floor Area/ projected building footprint), the calculation of the offset takes place in absolute numbers i.e. in kBTU/(ft2yr). In the same way, too little renewable energy generation can be compensated to the same extent through a reduced PER demand but by no more than 4.75 kBTU/(ft2yr).
Background information and guidance

More comfort – less energy
Passive House buildings are characterised by particularly high levels of comfort with very low energy consumption. This is achieved primarily through the use of Passive House components (e.g. Passive House windows, insulation, heat recovery). From the outside, Passive House buildings do not differ from conventional buildings, because “Passive House” means a standard and not a particular type of construction.
Why Passive House?
Excellent levels of comfort
Consistent fresh air all throughout the building
Structurally-sound and durable construction
Extremely low energy costs – even with rising energy prices
Improved indoor air quality and hygiene
Passive House buildings are eligible for subsidies in many countries/regions
Additional regulations
2.1.1.a Project-specific primary energy requirement
The Criteria include a limit value for the PE / PER demand that applies for typical residential, educational and office/administrative buildings. The majority of projects should be able to certify under these criteria.
In case of uses deviating from these, if a considerably higher energy demand arises then the limit value may also be exceeded. Evidence of efficient use of electrical energy for all significant devices and systems is necessary for this. This translates into a project-specific PE/PER requirement, based on specific targets for each energy use in the building (heating, cooling, DHW, electrical appliances, ventilation) and the expected performance of Passive Houses.
For residential and office buildings the project-specific limit is calculated automatically in PHPP.
For other building uses the Certifier will evaluate whether a project-specific requirement is needed, and will coordinate with PHI to determine a limit for the project. At least a preliminary PHPP and relevant information (energy demand and utilisation pattern) regarding the equipment leading to the high energy intensity are required for this evaluation. Please involve the Certifier early on in the process.
2.2 EnerPHit Standard
Back to compact version: ►2.2
Criteria
A retrofit to the Passive House Standard may not be cost-effective due to various difficulties, but a retrofit to the EnerPHit Standard using Passive House components improves thermal comfort, durability, cost-effectiveness and energy efficiency.
Renovated existing buildings are certified according to the EnerPHit Standard (where necessary, new extensions can also be included, see 2.5.1.b). An EnerPHit certificate cannot be issued for entirely newly constructed buildings.
For an EnerPHit retrofit, if more than 25 % of the opaque exterior wall area is insulated on the inside, then EnerPHit+i (with a superscript “+i”) will be used for that building. This does not apply for the warm, hot and very hot climate zones.
The EnerPHit Standard can be attained by complying with the criteria in the component criteria method (Table 2) or alternatively by complying with the criteria in the energy demand method (Table 3). Compliance with the criteria of only one of these methods is necessary. The climate zone to be used for the building location will be determined automatically in the PHPP on the basis of the selected climate data set.
The criteria in Table 2 generally conform to the thermal performance criteria for certified Passive House components9. The criteria must be complied with for the entire building at least as an average value10. Exceeding these values is acceptable in some areas if this is compensated through accordingly better thermal protection in other areas.
In addition to the criteria in either Table 2 or Table 3, the EnerPHit building must always meet the general criteria in Table 4. The EnerPHit building achieves the classification of Classic, Plus or Premium depending on the renewable primary energy (PER) demand and renewable energy generation.
Partial renovations (also individual apartments) may be pre-certified if these are implemented within the framework of an EnerPHit Retrofit Plan (see Section 3.3).
Background information and guidance

Passive House benefits also in existing buildings
The Passive House Standard cannot always be achieved in building renovations at a reasonable cost. For example, due to unavoidable thermal bridges through existing basement walls. The Passive House Institute has developed the EnerPHit standard for such buildings, providing the certainty that an optimum standard of thermal protection has been implemented.
Through the use of Passive House components, buildings certified as EnerPHit offer nearly all the advantages of a Passive House building to the residents – while at the same time offering optimum cost-effectiveness. An EnerPHit retrofit includes the insulation of the floor, exterior walls and roof with Passive House insulation thicknesses, installing Passive House windows and reducing air leaks. A ventilation system with heat recovery ensures reliable fresh air. Thermal bridges are reduced to a reasonable extent. The Passive House Institute offers the EnerPHit Retrofit Plan for staged retrofits, as well as quality assurance through a pre-certification.
2.2.1 EnerPHit criteria for the building component method
Back to compact version: ►2.2.1
Criteria
Table 2 EnerPHit component criteria
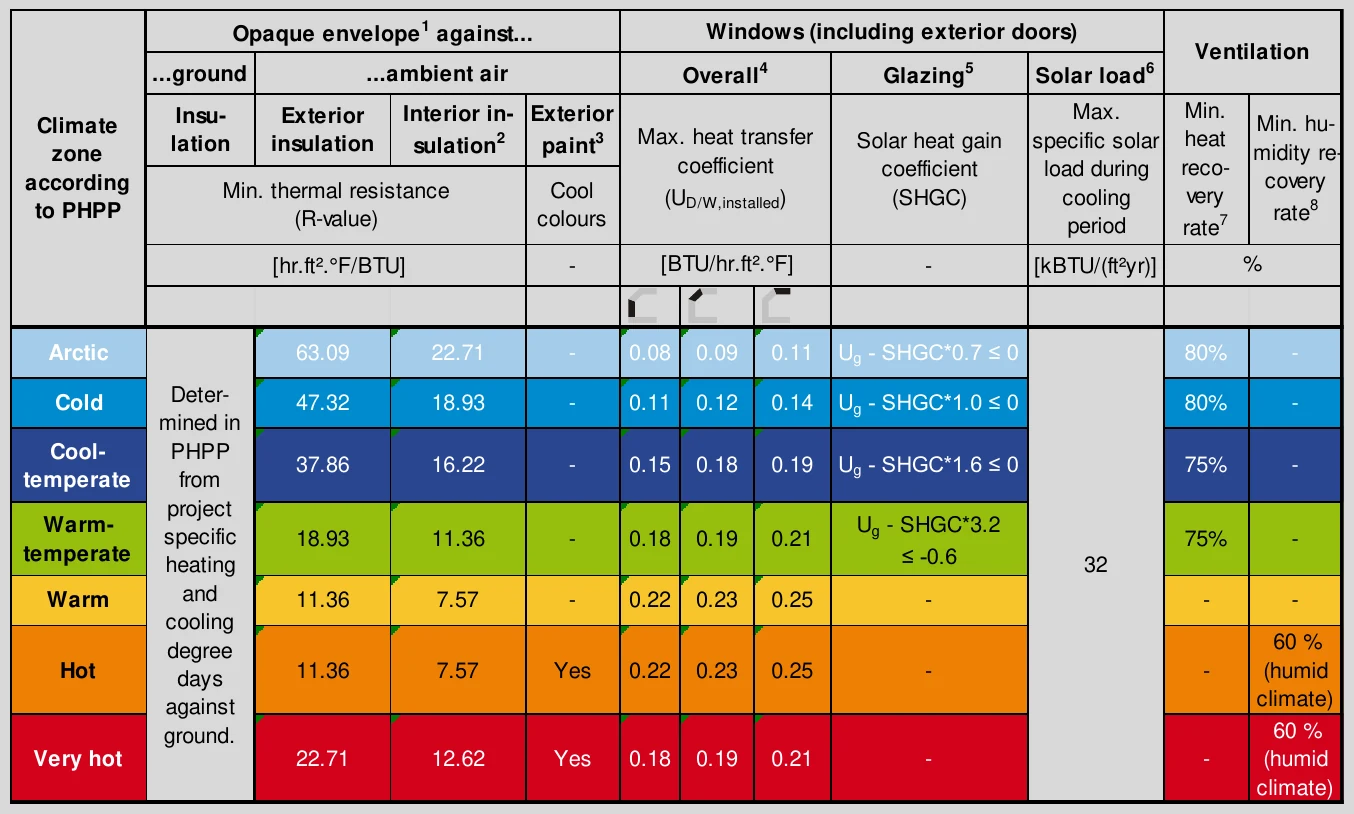
1 Opaque building envelope
If the heat transfer resistance (R-value) of the layers in an assembly before renovation is taken into account for the improvement of the heat transfer coefficients (R-value) of the modernised components, demonstrate the R-value according to accepted technical standards or enter a conservative value from accepted reference charts. If the precise nature of those materials is unknown, estimate from catalogues of comparable assemblies of a similar age. For components for which a user-defined temperature weighting factor is used in the PHPP worksheet “Areas” the R-value requirement is divided by the factor. In the hot and very hot climate zones, the factor for the cooling demand is used for this, for all other zones the factor for the heating energy demand is used. For negative factors, the requirement for the respective component does not apply. The respective correct requirement will be automatically calculated in the PHPP. Unlike new Passive Houses, it is not always possible to eliminate thermal bridges with reasonable expense. Nevertheless, minimise thermal bridges as much as it is reasonable based on long-term cost-effectiveness. Thermal bridges in the construction system, e.g. wall ties, must be included in the assembly’s heat transfer coefficient.
2 Interior insulation
These requirements apply only for exterior walls with interior insulation. For roofs, basement ceilings and floor slabs that are insulated on the inside the requirements for exterior insulation apply.
3 Exterior colour
Cool colours have a low absorption coefficient in the infrared part of the solar spectrum.
This criterion is defined by the solar reflectance index (SRI) which is calculated from the absorptivity and emissivity in the PHPP in accordance with the international standard ASTM E1980-11.
Flat roofs (inclination ≤ 10°): SRI ≥ 90
Sloped roofs and walls (inclination > 10° and < 120°): SRI ≥ 50
Use measured values of areas exposed to weathering for at least 3 years. If measured values are only available for the new surface then the absorptivity must be converted using the auxiliary calculation in the PHPP “Areas” sheet. For simplification, the emissivity can be kept as it is.
This criterion does not apply to: “greened” surfaces; areas which are covered with rear ventilated solar collectors or photovoltaic panels (including the areas required between the panels); penetrations in components and the associated equipment; accessible (roof) terraces or paths; areas that are strongly shaded or do not face the sun.
Alternative measures (e.g. increasing the insulation thickness beyond the applicable criterion) are allowed as long as the cooling demand is not greater than the cooling demand of the building with cool colours.
4 Windows, overall
The small graphics in the table above show the inclination of the installed window. Apply the criterion nearest to the window’s inclination; do not interpolate from the criteria. However, note that since the U-value of the glazing changes with the inclination due to physical processes, the glazing U-value Ug corresponding to the actual inclination must be entered in PHPP.
In the case of small windows (windows above an average frame length to window area ratio of 0.9 ft/ft²) the limit is gradually increased. PHPP automatically calculates the limit and displays it in the “Verification” sheet according to the following formula:
Addition to the limit (BTU/(hr.ft²°F)): (l/A-0.91)/34.61
l: length of window frame
A: window area
5 Glazing
The limit applies only to buildings with a heating demand above 4.75 kBTU/(ft²yr)and active heating.
6 Solar load
The limit applies only to buildings with a sensible cooling demand above 4.75 kBTU/(ft²yr)and active cooling. It refers to the solar radiation entering the building per m² of glazing area after taking into account all reduction factors due to shading etc., and must be complied with for the average values of all windows facing the same cardinal direction as well as the average of all horizontal glazing.
7 Ventilation, minimum heat recovery efficiency
The limit applies to the entire ventilation system as a whole (not simply the ventilation unit as in PH component certification), i.e. including the heat losses of the ventilation ducts between the thermal envelope and the ventilation unit.
8 Minimum humidity recovery efficiency
The climate conditions are classified as “humid” if the dry degree hours for dehumidification are ≥ 1125 °F.day (based on a dew-point temperature of 62.6 °F). This is automatically determined in the PHPP.
2.2.2 EnerPHit criteria for the energy demand method
Back to compact version: ►2.2.2
Criteria
Table 3 EnerPHit energy demand criteria (as an alternative to Table 2)
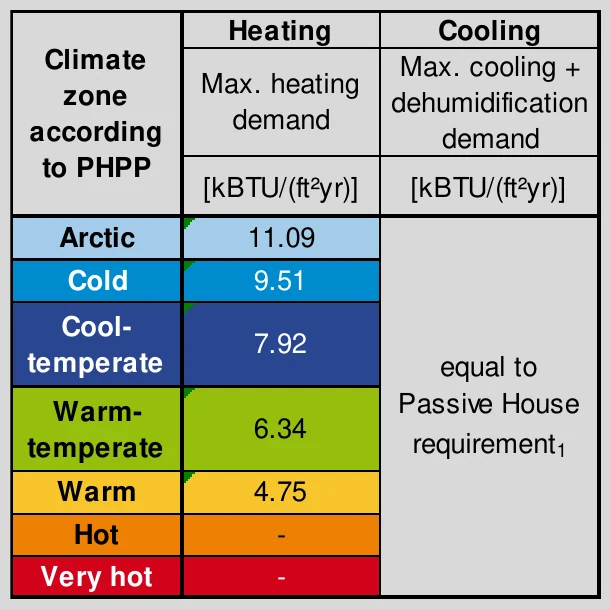
1 Cooling and dehumidification demand
In deviation from the Passive House requirement, airtightness is assumed to be n50=1.0 1/h (instead of 0.6 1/h) for the calculation of the building-specific limit value for the cooling and dehumidification demand.
2.2.3 General EnerPHit criteria (irrespective of the method)
Back to compact version: ►2.2.3
Criteria
Table 4 General EnerPHit criteria (always applicable irrespective of the chosen method)
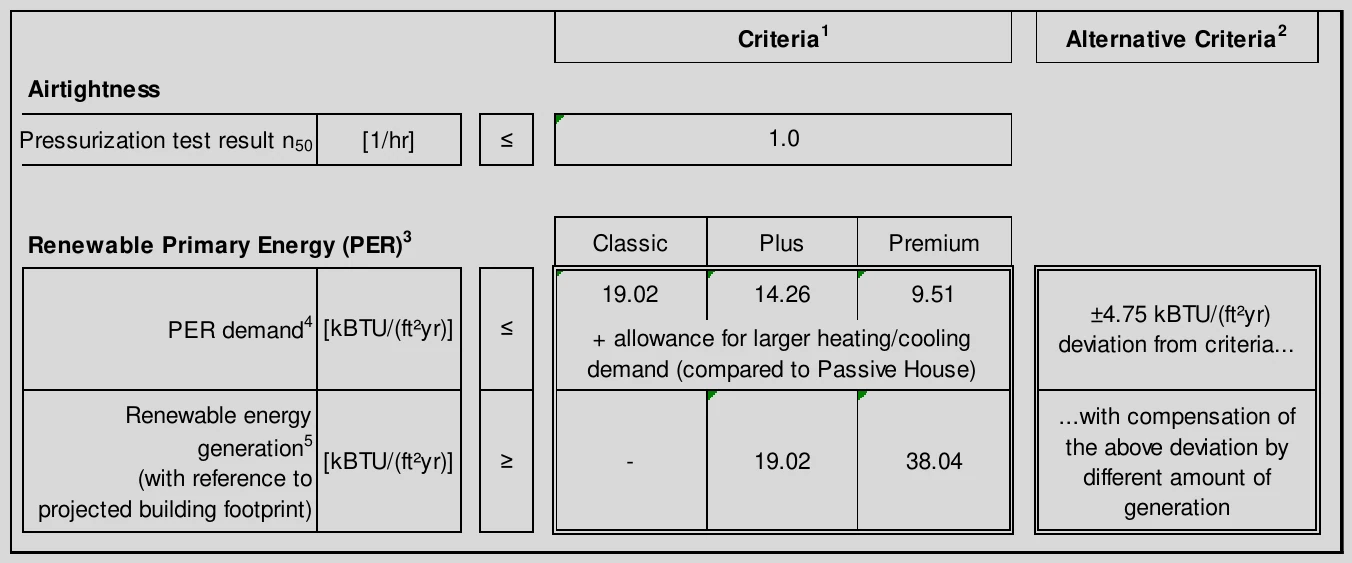
1 Criteria: See footnote 1 of the Passive House criteria on Table 1.
2 Alternative criteria: See footnote 2 of the Passive House criteria on Table 1.
3 Renewable Primary Energy
Alternatively, evidence for the EnerPHit Classic Standard can continue to be provided by proving compliance with the requirement for the non-renewable primary energy demand (PE). This will be calculated automatically in the PHPP with the following formula:
QP ≤ QP, Passive House criterion + (QH – 4.75 kBTU/(ft²yr)) • 1.2 + QC – QC, Passive House criterion
In the formula mentioned above, if the terms “(QH – 4.75 kBTU/(ft²yr))” and “QC – QC, Passive House criterion” are smaller than zero, then zero will be adopted as the value.
The desired verification method can be selected in the PHPP worksheet “Verification”. The primary energy factor profile 1 in the PHPP must be used for PE verification (selection in the “PER” worksheet).
4 PER demand
See footnote 5 of the Passive House criteria on Table 1.
Calculation of the allowance (calculated automatically in the PHPP):
Classic: (QH – QH,PH) • fØPER,H + (QC – QC,PH) • ½
Plus and Premium: (QH – QH,PH) + (QC – QC,PH) • ½
QH: heating demand
QH,PH: Passive House criterion for the heating demand
fØPER, H: weighted mean of the PER factors of the heating system of the building
QC: cooling demand (incl. dehumidification)
QC,PH: Passive House criterion for the cooling demand
If the terms “(QH – QH,PH)” and “(QC – QC, PH)” are smaller than zero, zero will adopted as the value.
5 Renewable energy generation: See footnote 7 of the Passive House criteria on Table 1.
6 Alternative PER criteria: See footnote 8 of the Passive House criteria on Table 1.
2.2.4 EnerPHit exemptions
Back to compact version: ►2.2.4
Criteria
If necessary, the heat transfer coefficient limits for the exterior envelope shown in Table 2 may be exceeded for one or more of the following reasons:
- Legal requirements.
- If required by the historical building preservation authorities.
- A required measure is not cost – effective due to exceptional circumstances or additional requirements (see Subsection 3.2.13 ).
- The required insulation level unacceptably restricts the use of the building or surrounding area.
- No components are available which comply with both the EnerPHit criteria and special, additional requirements (e.g. fire safety).
- The heat transfer coefficient (Uw,installed) of windows is increased due to a high thermal bridge loss coefficient (psi value) when windows are installed with an offset to the insulation layer in a wall that has interior insulation.
- In the case of interior insulation, thinner insulation is required to avoid damage due to moisture accumulation.
- For other compelling reasons related to construction.
If any of these restricts the insulation thickness, then the insulation thickness that is still possible must be installed using a high thermal resistance (R per inch ≥ 5.77 hr.ft2.°F/BTU.in) insulation which is cost-effective and, in the case of interior insulation, safe regarding moisture accumulation. If this is the case with floor slabs or basement ceilings, additionally install an insulation skirt around the perimeter of the building if cost-effective.
Certification may be refused in the case of very extensive use of exemptions (see Subsection 3.1.6). We therefore recommend early coordination with the Certifier.
2.3 PHI Low Energy Building Standard
Back to compact version: ►2.3
Criteria
Buildings which do not comply with one or more of the Passive House or EnerPHit criteria may still satisfy the PHI Low Energy Building Standard.
Table 5 PHI Low Energy Building criteria
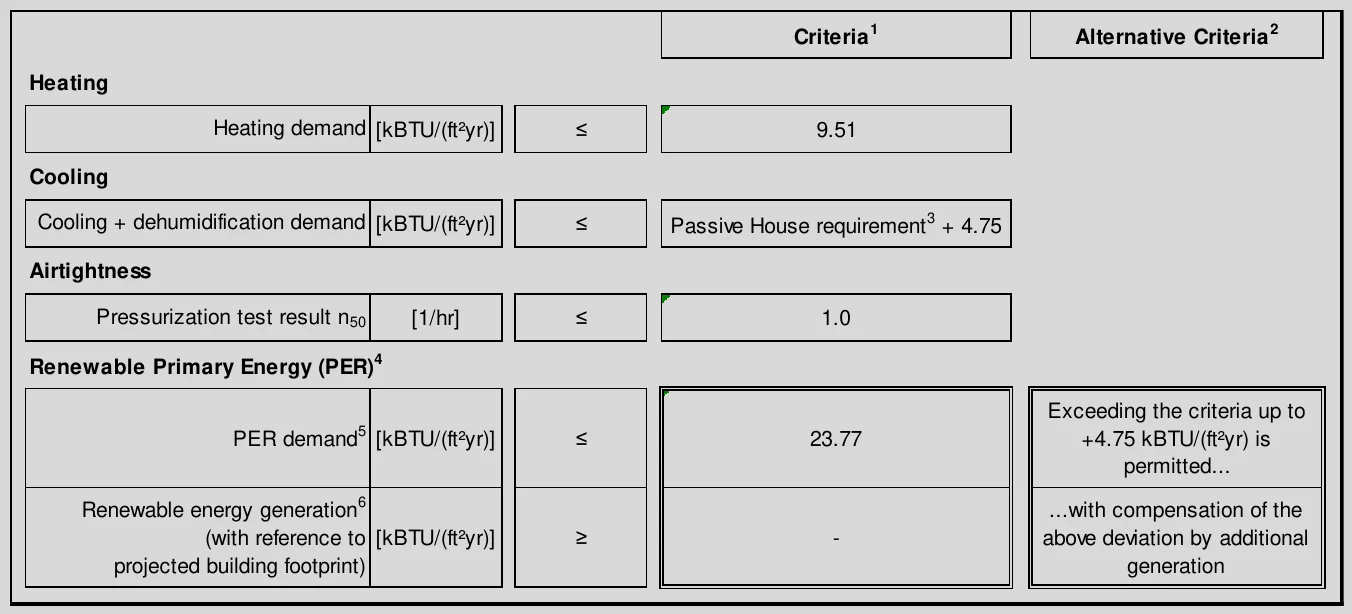
1 Criteria: See footnote 1 of the Passive House criteria on Table 1.
2 Alternative criteria: See footnote 2 of the Passive House criteria on Table 1.
3 Cooling and dehumidification demand: See footnote 1 of the EnerPHit energy demand criteria on Table 3.
4 Renewable Primary Energy: See footnote 5 of the Passive House criteria on Table 1.
5 PER demand: See footnote 6 of the Passive House criteria on Table 1.
6 Renewable energy generation: See footnote 7 of the Passive House criteria on Table 1.
7 Alternative PER criteria: See footnote 8 of the Passive House criteria on Table 1.
Background information and guidance
For the difficult cases
The PHI Low Energy Building Standard is suitable for buildings which, for a variety of reasons, may not quite reach the stringent Passive House Criteria:
- Small buildings in cold and shaded locations
- Countries in which suitable Passive House components are not yet fully available
- Buildings that aim for but miss the Passive House Standard due to errors in planning or execution

The requirements for energy demand, airtightness and comfort are lower than for Passive House buildings. The required documentation is the same as for the Passive House Standard, so that certification provides accurate assessment of the building’s energy demand.
2.4 General minimum criteria for all Standards
Back to compact version: ►2.4
Criteria
Besides a high level of energy efficiency, Passive House and EnerPHit buildings provide optimal thermal comfort, user satisfaction, and low risk of damage from moisture accumulation. In order to guarantee these, Passive House and EnerPHit buildings must also comply with the following minimum criteria. With the exception of thermal comfort, these requirements also apply for PHI Low Energy Buildings.
2.4.1 Frequency of overheating
Back to compact version: ►2.4.1
Criteria
Percentage of hours in a calendar year with indoor temperatures above 77 °F
- Buildings without active cooling systems: ≤ 10 %
- with active cooling: cooling system must be adequately dimensioned
2.4.2 Frequency of excessively high humidity
Back to compact version: ►2.4.2
Criteria
Percentage of hours in a calendar year with absolute indoor air humidity levels above 0.012 lb/lb
- without active cooling: ≤ 20 %
- with active cooling: ≤ 10 %
2.4.3 Ventilation
Back to compact version: ►2.4.3
Criteria
- Ventilate all rooms
All rooms within the thermal building envelope must be ventilated either directly or indirectly (transferred air) with a sufficient volume flow rate. This also applies for rooms which are infrequently occupied by persons, provided that the mechanical ventilation of these rooms does not involve a disproportionately high investment. Circulation areas (stairwells, corridors etc.) must be ventilated, except if these are used only rarely (e.g. for maintenance purposes or solely as emergency exits), if prohibited by law (see 2.4.3.a), or in the case of draught lobbies or crawl spaces (see 2.4.3.b). In case of areas used exclusively for the purpose of access, mechanical ventilation may be dispensed with if window ventilation is possible.
See also: Open window as a supply air source for extractor hoods.
- Average ventilation volumetric flow
- Residential buildings: at least 12 cfm per person in the household and at least 0.30-fold air change rate per dwelling unit, with reference to the Treated Floor Area multiplied by 8.2 ft room height.
- Non-residential buildings: the average ventilation volumetric flow must be determined for the specific project based on a fresh air demand of:
- a) at least 12 cfm per adult
- b) at least 10 cfm per child from age 12 to 18 years
- c) at least 8.8 cfm per child younger than 12 years
The different operation settings and times of the ventilation system must be considered. Operating times for pre- and post-ventilation must be taken into account (to already ensure good air quality when the first occupants arrive or to remove moisture e.g. in shower rooms after use).
-
- For circulation areas outside of residential/utilisation units used solely for access (stairwells, corridors etc.), at least a 0.1-fold air change rate must be used (also in case of window ventilation, with 0% heat recovery efficiency).
- Controllable
The ventilation volume flow rate must be adjustable for the actual demand. In residential buildings the volume flow rate must be individually and permanently adjustable by the user (not just for a temporary boost) separately for each accommodation unit (three settings are recommended: standard volume flow / standard volume flow +30 % / standard volume flow -30 %). User control is not required if the volume flow rates are controlled with sensors.
Exemption: see 2.4.3.e.
- Prevent excessively low relative indoor air humidity
If the PHPP (“Ventilation” sheet) predicts a relative indoor air humidity lower than 30 % for at least one month, then effective countermeasures must be undertaken (e.g. moisture recovery, air humidifiers, automatic demand-based (zone) control, extended cascade ventilation).
Alternatively, provisionally dispensing with countermeasures is accepted under the following conditions: regular measurement during operation and a rough concept for subsequent measures which will increase the relative humidity if necessary.
- Quiet
see section 2.4.4
- Draughts
The ventilation system must not cause unpleasant draughts. This requirement is considered to have been fulfilled under the following conditions:
- supply air rooms with less than a two-fold air change rate during normal operation: supply air is not blown in directly into the area occupied by persons (e.g. along the ceiling or wall instead)
- supply air rooms with at least a two-fold air change rate during normal operation (e.g. classrooms, meeting rooms): submission of a plausible description of how draughts are to be avoided
Additional regulations
2.4.3.a Ventilation of stairwell prohibited by law.
If mechanical ventilation of a stairwell without windows is not permitted by law (e.g. due to fire safety provisions) then an exemption may be made from the obligation to ventilate stairwells. The corresponding legal text must then be presented to the certifier as proof
2.4.3.b Ventilation of rooms up to a clear height of 3.3 ft
Rooms with a height of up to 3.3 ft (e.g. crawl space) and which are not intended for use as a storage area or similar do not have to be ventilated mechanically.
2.4.3.c Open window as a supply air source for extractor hoods
It is permissible to provide just an operable window near the hood for make-up air for the extractor hood.
2.4.3.d Is heat recovery ventilation always necessary for a Passive House building?
In some mild climates the Passive House standard can also be achieved with an exhaust air system. A heat recovery system will not be absolutely essential then. However, the ventilation system must not impair thermal comfort in case of cooler temperatures.
2.4.3.e Residential buildings: exemption from the obligation to have a controllable ventilation system
The obligation to have a controllable ventilation system does not apply in the following cases:
- 1. For apartments with Treated Floor Area of less than 538 ft2 (the average size of all apartments which are supplied by the same ventilation units, not including areas outside of the apartments that are also supplied):
The ventilation system must then be commissioned with at least 17.6 cfm/pers (based on the standard number of persons calculated individually for every apartment size in the PHPP or, if known, the actual expected number of persons). In consultation with the certifier, this minimum volume flow rate may be lower if a lower value is more appropriate for the building (e.g. if there is a risk of excessively dry air).
- 2. For locations in which statutory regulations require a significantly higher volume flow rate during operation than is usual in a Passive House building (the exemption does not apply if the high volume flow rate is required only for dimensioning but does not necessarily have to be used for operation):
The exemption will be valid if the legally required volume flow rate is higher than 15.3 cfm x (number of bedrooms + 1). At least 1 bedroom must be applied (e.g. for a studio apartment).
2.4.4 Noise protection
Back to compact version: ►2.4.4
Criteria
Mechanical ventilation systems as well as devices that use recirculation air for space heating and/or cooling (e.g. indoor units of split system air conditioners, fan coils) or domestic hot water generation (e.g. heat pump water heaters), must not generate noise in rooms typically occupied.
The maximum sound levels are:
- ≤ 25 dB(A): supply air rooms in residential buildings, as well as bedrooms and recreational rooms in non-residential buildings
- ≤ 30 dB(A): rooms in non-residential buildings (except for bedrooms and recreational rooms) and extract air rooms in residential buildings
For ventilation systems the above-mentioned requirements refer to the sound pressure level in a room caused by the fans at the typical volume flow. If the Certifier suspects critical noise levels (e.g. if there is no sound absorber for the device), the Certifier may require a sound protection calculation. This may be carried out with PHI’s Sound Protection Toolbox (download from https://passipedia.org/planning/tools) using the pre-set room 2 or alternatively input data for the actual room properties. Any other suitable software is also acceptable. Metrological proof is not necessary. Additional sound insulation measures (encasing) must be implemented for ventilation units where the sound power level of the device exceeds 35 dB(A) (value included in the Passive House component certificate).
For devices that use recirculation air for space heating, cooling or domestic hot water generation the above-mentioned requirements refer to the sound pressure level measured 3.3 ft in front of the device or alternatively 3.3 ft in front and 2.6 ft below the device (according to product specifications; no on-site measurement required).
The above-mentioned sound levels may be exceeded during periods with very high air change rates, e.g. during cooking in commercial kitchens and generally in spaces with specific uses in which it is not expected that the noise emissions of the units impair user satisfaction. For non-residential buildings the above-mentioned sound levels may be exceeded if this is expressly desired and substantiated by the building owner or user (e.g. desired background noise of the ventilation system in an open-plan office).
2.4.5 Minimum thermal protection
Back to compact version: ►2.4.5
Criteria
The minimum level of thermal protection is in most cases already covered by complying with the more stringent criteria on the previous sections. Therefore, the limits described below apply in only exceptional cases.
The criteria for the minimum level of thermal protection apply to all Standards (exception: the thermal comfort criteria do not apply to PHI Low Energy Buildings). They apply even when EnerPHit exemptions are granted. They apply for each individual assembly (wall assembly, window, connection detail). Averaging several different building components to prove compliance is not permitted.
Thermal comfort
Back to compact version: ►2.4.5
Criteria
The interior surface temperatures of standard cross-sections of walls and ceilings may not be more than 7.6 °F below the operative indoor temperature. In the case of windows, this requirement must be complied with for the radiation temperature at a point located centrally at 1.64 ft in front of the window (whole window element, possibly made up of more than one pane). Less stringent requirements result from this in the case of smaller windows. The floor surface temperature must not fall below 66.2 °F (this also applies for walk-on glazing). The requirements will be checked in the PHPP for a room temperature of 71.6 °F and a minimum outdoor temperature taken from the climate data set of the building’s location. For components in contact with the basement or ground, the requirement for the R-value will be divided by the reduction factor fT (“ground reduction factor” in the PHPP sheet “Ground”).
In the warm to very hot climate zones the R-values of ceiling assemblies to outside air may not be higher than the EnerPHit component requirements for windows of the same inclination.
The following exemptions apply to the thermal comfort requirements:
- The requirements do not apply for areas which are not adjacent to rooms with prolonged occupancy.
- For windows and doors, exceeding the limit value is acceptable if low temperatures arising on the inside are compensated by means of heating surfaces under or directly next to the window or through air he ating directed at the window (see 2.4.5.b ), or if for other reasons, there are no concerns relating to thermal comfort.
- The requirements for the R-values of ceilings in warm to very hot climates will not apply if the component is largely shaded on the outside.
- Alternatively, the thermal comfort criteria will be deemed to have been complied with if evidence of the comfort conditions is provided according to DIN EN ISO 7730 ( 2.4.5.a ).
Additional regulations
2.4.5.a Thermal comfort: simulation according to ISO 7730
According to the criteria, proof of the comfort requirement may alternatively be provided through verification based on ISO 7730. A higher level of thermal comfort in accordance with Category A must be achieved for this. Clothing may be assessed with a maximum value of 1 clo.
2.4.5.b Thermal comfort: compensating for excessively low interior surface temperatures
When using typical Passive House components, the minimum standard of thermal protection and hence the level of thermal comfort is already complied with for windows and doors in most cases. As a less-than-ideal solution, low temperatures can be compensated for by means of heat emitters or air heating if windows with an adequate thermal quality are not available or their installation is not permitted due to reasons of historical building preservation.
Compensating for low temperatures by means of heat emitters
- If compensation for low temperatures takes place by means of heat emitters (e.g. radiators, wall heating/underfloor heating, baseboard heating), then these must be individually controllable and must always be available during the heating period e.g. also when heating in the rest of the building is not needed.
- Heat emitters positioned to the side of the windows can only be taken into account if these are within 2 ft of either side of the window. Heat emitters underneath must be foreseen in the case of windows with a total rough opening width of more than 5.2 ft.
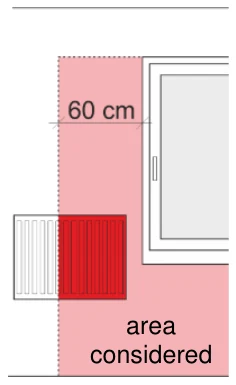
- The heating capacity of the heat emitters must compensate the lower temperatures due to the window. Proof of this may be provided in two ways:
- Method 1: without any other climate-dependent evidence, the heating capacities in the following table are sufficient.
Table 6 Capacities of the heat emitter to compensate low temperature of the window (linear interpolation may be used)
|
UW,installed – Ucriterion [BTU/hr.ft2 °F] |
Heating capacity per ft² window area [BTU/ft2] |
| 0.01 | 0.9 |
| 0.05 | 4.5 |
| 0.10 | 9.0 |
| 0.20 | 18.0 |
-
- Method 2: evidence must be provided for at least the following capacity:
(UW,installed – Ucriterion) * ΔT * Awindow
for which
ΔT: 71.6 °F – Θe with
Θe: outdoor temperature for the thermal comfort criterion (“Windows” worksheet)
UWinstalled: U-value of the installed window
Ucriterion: climate dependent U-value requirement for a window of any size (in PHPP worksheet “Verification”, section “Minimum thermal insulation”)
Awindow: window area (rough opening dimensions / wall cut-out)
- Taking into account in the energy balance (PHPP): if the PE/PER factor of the compensating heat emitters is less efficient than that of the main heating system of the building, this must be taken into account in the “PER” worksheet in the contribution margin (useful energy) for the heating.
- the useful energy [kBTU/ft2yr] of the compensating heat emitters is calculated as follows:
(UW,installed – Ucriterion) * HDD * Awindow
for which
HDD (heating degree days)
= (Θi – Θa) * Δt in [°F.day/yr]
Θi is the setpoint room temperature (usually 68 °F, see PHPP “Verification” worksheet).
Θa is the monthly average temperature of the outdoor air (“Climate” worksheet).
Δt is the length of the month: the coldest month must always be taken into account, the remaining months must only be taken into account if
Θa < 71.6 °F – 7.6 °F / (.0.74 hr.ft².°F/BTU * UW,installed)
Compensating for low temperature by means of air heating
- Compensation of a higher U-value by means of air heating is possible if the air outlet is positioned at a distance of less than 3.3 ft from the window and is directed at the window.
- In such a situation, the heat losses of the window will increase significantly because the inner pane is heated to above its normal temperature. This must be calculated into the efficiency of the heating system. If the simplified, pessimistic assumption is made that the air heating heats up the inner window surface without there being any change in the internal heat transmission resistance Rsi, this will result in the factor with which the efficiency of the heating system must be multiplied in the “PER” worksheet as follows:
- 1 – Rsi * U for which
Rsi = 0.74 hr.ft².°F/BTU
U is the average U-value of the window.
Moisture protection
Back to compact version: ►2.4.5
Criteria
- Moisture accumulation within components
- All standard cross-sections and connection details must be planned and executed so that excessive moisture build-up in the component can be ruled out with the intended building use.
- Interior surface temperature
- In the PHPP a specific limit value based on the climate and building is determined for the minimum temperature factor f Rsi= 1.42 hr.ft².F/BTU (“Verification” worksheet, section “Minimum Th ermal Protection”). The temperature factor must not fall below the limit at any cross – section and connection detail (also window / external door: installation, glazing edge, etc.). The same minimum temperature factor applies for components in contact with the ground/basements. For this reason, the outdoor air temperature (not the ground temperature) must be used as a reference for f Rsi in the thermal bridge calculation also for components against the ground / basement. For the conversion of a calculation usin g the ground / basement temperature, see: 2.4.5.c .
- Exception: A separate limit value for the minimum temperature factor f Rsi= 1.42 hr.ft².F/BTU applies for special threshold profiles of exterior doors (e.g. entranc e doors , balcony doors, sliding doors ). This is indicated in the PHPP (however, the normal limit value will apply for doors (French windows) with normal lower frame profiles similar to parapet windows). This value can also be used for cat flaps (see 2.4.5.d ). See also: 2.4.5.e Meeting the hygiene criterion through alternative measures (e.g. heat tracing)
Additional regulations
2.4.5.c Hygiene criterion fRsi of a building component against the ground/basement with a thermal bridge calculation using the ground / basement temperature
According to the section on “Minimum thermal protection” in the criteria, the outside air must be used as the temperature reference for fRsi in the case of components against the ground/basement. If there is a calculation referring to the temperature of the ground/basement then this must be converted according to the following formula. The resultant fRsi’ value is then entered in the “Areas” worksheet in the PHPP:
fRsi’ = (TB – Ta + fRsi * (Ti – TB)) / (Ti – Ta)
where:
Ti: indoor temperature in winter
TB: heating load design temperature against the ground/basement
Ta: lowest monthly average temperature
2.4.5.d Cat flaps: minimum thermal protection
The slightly less stringent fRsi requirements for door thresholds apply for the entire flap (not just for the threshold profile) in the case of cat flaps or the like. These can be found in the PHPP worksheet “Verification” in the section “Minimum thermal protection” (unhide using the plus symbol on the left edge of the worksheet) under “Alternative criteria”.
2.4.5.e Meeting the hygiene criterion through alternative measures (e.g. heat tracing)
If a small percentage (below 10 % of the total window area of the building) of the windows in a building do not meet the hygiene criterion (fRsi value), then compliance with this requirement through alternative measures such as electric heat tracing or directed air is admissible provided that effectiveness of the measure can be verified. Any additional energy demand that results for these measures must be taken into account in the PHPP.
2.4.6 Occupant satisfaction
Back to compact version: ►2.4.6
Criteria
Exemptions to the requirements below are possible in justified cases as long as there is no significant likelihood of occupant satisfaction being impaired.
- All rooms with prolonged occupancy must have at least one operable window. This does not apply in rooms situated on the inside, in open-plan offices, and if there are important reasons against this (e.g. protection against burglary for a museum).
- It must be possible for the user to operate the lighting and temporary shading elements. Priority must be given to user-operated controls over any automatic control.
- In case of buildings with active heating and/or cooling systems, it must be possible for users to control those systems to regulate the indoor temperature separately for each utilisation unit. Ex e m ption: see 2.4.6.a .
- The heating or air-conditioning system must be capable of ensuring the specified temperatures for heating or cooling under design conditions.
Additional regulations
2.4.6.a Controllability of the active cooling system if the frequency of overheating without active cooling is less than 10 %
Normally the cooling system must be individually controllable for each residential/utilisation unit. If active cooling is not absolutely necessary since the frequency of overheating is already less than 10 % in the case of purely passive cooling, the requirement for controllability no longer applies. However, the user must at least have the option of fully deactivating cooling in each utilisation unit.
2.5 Conditions for the PHPP calculation
Back to compact version: ►2.5
Criteria
The conditions to be used when verifying the criteria using the PHPP are described below.
In case of anticipated differences between the standard conditions and operation:
In individual cases the actual values during operation may deviate from the standard conditions. For example, the occupancy rate (2.5.4), the electricity demand (2.5.11) or the hot water demand (2.5.8) might differ.
If a significant deviation is expected (e.g. based on the typical user behaviour in a country or measured values from comparable buildings), then a second PHPP variant (PHPP worksheet “Variants”) must be calculated with the deviating conditions. In case of uncertainty, the Certifier will decide whether a variant must be calculated. Based on the available information, values for the conditions of the variant which are as plausible as possible must be determined at one’s own discretion. The variant does not have to comply with the criteria.
The building owner must be informed in writing (as early as possible) when the variant shows a higher energy demand, a higher frequency of overheating or a higher frequency of excessively high humidity than with the standard conditions. If the frequency of overheating or the frequency of excessively high humidity exceeds the limit values, this written notice must include an express warning that without any countermeasures, summer comfort and protection against moisture cannot be guaranteed.
2.5.1 Zoning11
Back to compact version: ►2.5.1
Criteria
- The entire, closed building envelope (i.e. insulated and airtight) must be taken into account for the calculation of the specific values of a building, which includes all regularly heated or cooled rooms, e.g. a row of terrace houses, an apartment block or an office building with multiple suites. Generally, the PHPP user may perform a single PHPP calculation for the entire building TFA. If all zones have the same set temperature, then weighted average values based on the Treated Floor Area (TFA) from individual PHPP calculations of several sub-zones may also be used for verification of compliance with the criteria.
- A building may not be divided into zones that are to be certified with different energy standards for buildings.
- Combination of thermally separate buildings is not allowed. Exemption: thermal separation between two conditioned zones, e.g. due to different setpoint temperatures. Buildings which are adjacent to other buildings (e.g. continuous perimeter block development, terrace houses, extensions of existing buildings, buildings which are connected only through conditioned connecting passages) must include at least one
- exterior wall, a roof area and a floor slab to the ground and/or basement ceiling in order to be eligible for separate certification.
- It is not permitted to exclude single parts of a building (e.g. one or several storeys, or parts of storeys) from the energy balance.
- Exemptions and additional regulations apply to:
- New extension of an already certified building
- Certification of new extensions added to existing buildings
- Prerequisite for the certification of a combination of old and new building parts to the EnerPHit standard
- Certification of terrace houses and semi-detached/duplex houses
- Certification of buildings with non-standard use on the base floors
Additional regulations
2.5.1.a New extension of an already certified building
There are two possibilities:
The extension meets the requirements to be certifiable in its own right:
- the extension is certified individually
- if the extension does not worsen the energy balance of the already certified building part, or only worsens it to a small extent, then the existing certificate will continue to be valid.
The extension does NOT meet the prerequisites in order to be certifiable in its own right:
- the entire building including the extension must be re-certified
- specific values which were verified for the existing certificate and did not change do not have to be checked again
2.5.1.b Certification of new extensions added to existing buildings
If a new extension is added to an existing building, it can either be certified individually or together with the existing building. The following variants are admissible if the relevant criteria are complied with:
- 1 Joint Passive House certification of the retrofitted existing building and extension
- 2 Joint EnerPHit certification of the retrofitted existing building and the extension
Recommended only if the building extension is a subordinate part of the building in terms of its volume and architectural design. Prerequisite: if achievement of the (new build) Passive House standard for the building as a whole is uneconomic or not possible from the practical construction point of view due to the characteristics and structure of the existing building part.
- 3 Passive House certification of the new building, existing building either certified as EnerPHit or not certified
Not advisable if the extension is a significantly subordinate building part in terms of the volume and architectural design.
With joint certification according to points 1 or 2
If the extension is built first and the existing building is only (completely) renovated at a later point in time, then an EnerPHit Retrofit Plan can be prepared for the entire building. Pre-certification for a staged retrofit will then be possible, in accordance with Section 3.3.
If the two building parts are pursuing separate PHPP compliance paths (e.g. EnerPHit and Passive House) then a separate PHPP calculation must be prepared for each part.
If the two building parts pursue the same PHPP compliance path then a joint PHPP calculation can be prepared. Alternatively separate PHPP calculations are then also possible. In this case weighted average values based on the Treated Floor Area must be created from the criteria-relevant results.
If both building parts are heated and/or cooled to approximately the same temperatures (temperature difference ≤ 3.6 °F), then the interface between both parts can be entered as “18- Building element towards neighbour”. With higher temperature differences please consult your certifier for detailed instructions.
Passages and other openings between the building parts may be closed or sealed for the airtightness test if only one of the two building parts are being tested.
2.5.1.c Prerequisite for the certification of a combination of old and new building parts to the EnerPHit standard
A combination of old and new building parts may only be certified to the EnerPHit standard as a whole if “attaining the Passive House standard (new build) is not possible for the whole building due to economic or structural reasons on account of the features or fabric of the existing building”. The certifier will decide whether this is the case. This question must therefore be agreed upon at an early stage. The certifier will usually request a theoretical PHPP calculation variant for the building for verification with all building components just about complying with the EnerPHit component requirements. Thermal bridges must be minimised as far as economically and practically possible. If this variant complies with the PH standard with regard to the heating or cooling demand or approximates this closely, then the certifier usually will not allow EnerPHit certification. In contrast, if the heating or cooling demand is significantly higher (e.g. heating demand more than 6 kBTU/(ft2yr)), then EnerPHit certification will usually be possible. If the variant mentioned above shows that the whole building can be certified as a Passive House, but it is doubtful whether the necessary level of airtightness can be complied with, then separate certification should be strived for.
2.5.1.d Certification of terrace houses and semi-detached/duplex houses
For terrace houses and semidetached/duplex houses there are two alternative ways of verifying compliance with the criteria (the term “terrace houses” as used below also includes semi-detached/duplex houses, i.e. houses that have two units side by side):
- Method 1: The criteria are met by the row of terrace housing as a whole, whereby individual houses (usually the end-of-terrace houses) can have an energy demand that is slightly higher than the requirements. A collective PHPP energy balance is prepared for the entire row of terrace houses. Alternatively, verification may take place through the area-weighted average values of the results of individual PHPP calculations (“Verification” worksheet) for each terrace house which are relevant for certification. Each homeowner may be given a copy of the certificate and the certification booklet for the entire row.
- Method 2: Each house in the row of terrace houses fulfils the criteria in itself. For this, a separate energy balance is prepared for each house using the PHPP. With this method, the end-of-terrace houses usually require a better standard of thermal protection on account of the larger envelope area, while the midterrace houses comply with the requirements with a slightly lower standard of thermal protection. After completion of the certification process, each house will receive its own certificate and the certification booklet with the energy balance calculation for the respective house.
Method 2 makes sense if it is important that each terrace house complies with the criteria individually or if the planning of the individual terrace houses on a row is carried out by different parties.
Method 1 is appropriate in all other cases. It reduces the expenditure for planning, implementation and certification because the same standard of thermal protection (insulation thickness etc.) can be implemented and only one PHPP calculation is necessary. Despite this, the energy demand for all terrace houses in total is not higher than with method 2. However, it is important to take into account that the heating load of the end-of-terrace houses is usually higher when dimensioning the heating system (supply air heating alone may not be sufficient).
End-of-terrace houses are part of a larger Passive House unit (row of terrace housing) and therefore comply with the Passive House criteria of the Passive House Institute. This case is comparable to an owneroccupied apartment in an apartment block that has been certified as a Passive House building. Here too, compliance with the criteria is achieved if the entire building meets the requirements – even though individual apartments might have a higher energy demand when calculated separately.
It is recommended that the chosen methodology is agreed at an early point in time with all relevant stakeholders and set out in writing.
It is possible to certify only one unit in a row of terrace houses. In that case the certification will be valid only for that specific unit and not for the entire row of terrace houses.
2.5.1.e Certification of buildings with non-standard use on the base floors
Table 7 Possibilities for certification of buildings with non-standard use on base floors12
For all variants it is assumed that the upper floors have achieved the Passive House (PH) / EnerPHit / PHI Low Energy Building (LEB) Standards:
| New / existing construction | User known ?13 | Base floors to PH / EnerPHit / LEB standard (airtightness and thermal quality of building envelope; ventilation system)? | Part of building to be certified | Affixing of PH building plaque | Further requirements | |
|---|---|---|---|---|---|---|
| A | New construction | Yes | Yes | Entire building including base floors | Outside | In case of special uses14 on the base floors |
| B | New construction / existing construction | No | Yes | Entire building including base floors | Outside | Assume standard use for base floors and note in certificate (all values 24/7): IHG: 0.10 BTU/h.ft²; electricity demand for all applications incl. hot water, (except for heating, cooling, auxiliary electricity): 0.09 BTU/hr.ft²; air change rate: 0.4-fold |
| C | New construction / existing construction | – | No | Only upper floors | Inside, upper floors | see description under Table |
| D | Existing construction | – | Occupied nonrenovated existing building in usable state | Pre-certification for entire building | Outside | see description under Table |
Case C: Base floor does not achieve Passive House/EnerPHit standard and will be excluded from certification
Basically, the total heated building volume of a building including all storeys and utilisation areas are always certified with all of the energy standards of the Passive House institute.
An exemption from this is admissible for the following building type (sometimes also known as “podium” buildings): Buildings in which the upper floors have rather homogeneous standard use (usually residential or office use) while the ground floor and possibly other floors directly connected to the ground floor are rentable areas designated for diverse commercial uses (e.g. shop, restaurant, doctor’s practice, yoga studio).
The commercial base floors may be excluded from certification. Parts of a base floor which are exclusively and clearly designated for uses for which there are standard values for internal heat gains in the PHPP (residential, office, school/kindergarten) may not be
excluded, instead they belong to the building part which is to be certified.
However, in every case the remaining certified zone must account for at least 2/3 of the Treated Floor Area of the whole building.
The following rules apply for this:
- Certification will apply only for the building sections for which compliance with the criteria has been checked and confirmed by the Certifier. This will be stated on the certificate.
- There must be a clearly defined boundary between the two zones, which simultaneously constitutes the airtight layer. With reference to heat losses, ceilings and walls adjacent to the base floor zone may be entered as adiabatic in the PHPP. Alternatively, if airtightness between the two zones is difficult to achieve, the airtight layer may also include the whole building. In this case the measured n50-value for the whole building (calculated with the
- volume Vn50 of the whole building) may be applied to the certified part in PHPP.
- If it cannot be ruled out that significantly differing temperatures will prevail over long periods in the building parts that are excluded from the certification then as far as necessary measures must be undertaken for the building assemblies separating the certified and uncertified building parts in order to avoid any disadvantages for the adjacent rooms resulting from this:
- Impairment of thermal comfort (cold surfaces, inadequate heating/cooling power)
- Excessive moisture accumulation on cold surfaces
- Significantly increased energy costs for heating/cooling
- Determination of the energy consumption for heating and cooling separately from the rest of the building must be possible for the certified building part. If the same heat generator/cooling unit supplies both the certified and the uncertified building parts, then heat/cold meters must be installed at the intersection of the two building parts. It is not absolutely necessary to determine the energy consumption for hot water generation separately from that for space heating.
2.5.2 Internal heat gains (IHG)
Back to compact version: ►2.5.2
Criteria
- The PHPP contains standard values for internal heat gains for a range of types of building use. Normally these are to be used. In deviation from this, the values calculated in the PHPP must be used for the summer case or the cooling period if they exceed the chosen standard value.
- The use of the internal heat gains individually calculated in PHPP is only permitted if it can be shown that the actual use will and must differ considerably from the use on which the standard values are based.
2.5.3 Internal moisture gains
Back to compact version: ►2.5.3
Criteria
Average value based on the whole year (including periods of time when the building is not in use):
- residential buildings: 0.22 lb/(person*hr)
- non-residential buildings without significant moisture sources beyond the moisture emitted by persons (e.g. office, educational buildings etc.): 0.022 lb/(person*hr)
- non – residential buildings with significant moisture sources beyond the moisture emitted by persons: plausible substantiated estimation, based on the expected use . See also: Internal moisture sources in hotel rooms .
Additional regulations
2.5.3.a Internal moisture sources in hotel rooms
For hotel rooms, a standard value of 0.13 lb/(P*d) can be used in the PHPP for the internal moisture sources. For other areas in the hotel (restaurant, wellness facilities etc.) the values must be determined in a project-specific way.
2.5.4 Occupancy rates
Back to compact version: ►2.5.4
Criteria
- Residential buildings: the standard occupancy density in the PHPP must be used. Exception: if the occupancy rate is exactly known due to a specific building use (e.g. student dorm) then the actual occupancy rate must be used (e.g. number of beds multiplied by a reduction factor for partial occupancy).
- Non-residential buildings: occupancy rates and periods of occupancy must be determined on a project-specific basis and coordinated with the use profile.
2.5.5 Design indoor conditions
Back to compact version: ►2.5.5
Criteria
- Heating
Residential buildings: 68 °F without night setback
Non-residential buildings: Use 68 °F for typical building uses in the sectors administration, education, retail, services, gastronomy and entertainment. Use 64.4 °F for gyms. For other uses, the indoor temperature is to be determined on a project-specific basis. For intermittent heating operation (night setback), the design room temperature may be decreased upon verification (method according to the PHPP User Manual).
- Cooling and dehumidification: 77 °F and 0.012 lb/lb absolute indoor air humidity
2.5.6 Climate data
Back to compact version: ►2.5.6
Criteria
Use PHI-approved climate data sets (with a seven-digit ID number). The selected data set must be representative of the climate where the building is located. If an approved data set is not yet available for the location, then request a new data set from a Certifier.
Background information and guidance
The climate-relevant boundary conditions play an important role for the heating and cooling demands as well as for dimensioning of the systems. Realistic results can only be calculated with the PHPP if a climate data set matching the location of the building is used.
The PHPP works with climate data sets which consist of monthly average values, supplemented with data for calculating the heating and cooling loads and the location-specific PER factors.
Permissible climate data sets
Only climate data sets which have been checked and approved by the Passive House Institute may be used for building certification. In the menu in the PHPP worksheet “Climate”, these can be identified by means of a 7-digit number before the name of the location.
In addition, the climate data set must match the building location. The geographical proximity to the location naturally plays a key role. The auxiliary calculation at the top right of the “Climate” worksheet serves to assist in
the selection. However, adjacent locations can have very different climates if the geographical features are different, e.g. coastal and inland areas, hilltops and valleys, cities and countryside.
Therefore we strongly recommend that the use of a climate data set should be agreed with the Certifier at an early point in time. If a matching climate data set is not available in the PHPP, the Certifier can commission the Passive House Institute with the preparation of a new climate data set for a fee to cover the costs.
2.5.7 Average ventilation volumetric flow
Back to compact version: ►2.5.7
Criteria
- The air mass flows used in the PHPP must correspond with the actual flow rates commissioned for standard operation in the case of both residential and non-residential buildings. The maximum of 13.5 cfm per person or a 0.3-fold air change rate must be used for sensor-controlled regulation.
2.5.8 Domestic hot water demand
Back to compact version: ►2.5.8
Criteria
- Residential buildings: 6.6 gallons of water with a temperature of 140 °F per person per day unless the Passive House Institute has specified other national values.
- Non-residential buildings: in the PHPP the hot water demand must be determined on a project-specific basis. For office/administrative buildings, 0.79 gallons of hot water at 140 °F per person per day may be assumed without the need of further verification (for typical facilities, e.g. small kitchen, hand washbasin, but not showers).
- See also : Water-saving fittings and Special buildings without hot water supply .
Additional regulations
2.5.8.a Water-saving fittings
For residential buildings, the PHPP standard values for the hot water demand may be used. Water-saving fittings cannot be taken into account.
In contrast, for non-residential buildings the actual flow rate (in ga/min) of the planned fittings must be used when the anticipated hot water demand is calculated in the PHPP.
2.5.8.b Special buildings without hot water supply
A hot water demand does not have to be set in the PHPP for special buildings which do not have any tapping points for hot water (e.g. a solitary classroom without sanitary facilities on school premises).
2.5.9 Quality of insulation of fittings, pipe suspension etc.
Back to compact version: ►2.5.9
Criteria
Use the option “1 – none” for heating and DHW pipes in the PHPP worksheet “DHW+Distribution”. Alternatively: select a better quality of insulation with the corresponding evidence in accordance with the explanation in the PHPP User Manual).
2.5.10 Balance boundary for electrical and non-electrical energy uses
Back to compact version: ►2.5.10
Criteria
All energy uses that are within the thermal building envelope are taken into account in the energy balance. Energy uses that are outside of the thermal envelope, on the building or on the premises, are generally not taken into account (see 2.5.10.e). In deviation from this, the following energy uses within the building site are taken into account even if they are outside of the thermal envelope:
- Energy and auxiliary electricity for providing and distributing space heating, domestic hot water and cooling, as well as ventilation for any area within the thermal envelope.
- Pumps and trace heating for pipes, as long as the medium (usually water) is transported mostly inside the thermal envelope (e.g. water pressure booster pumps, sprinkler systems).
- Elevators and escalators which are situated outside, provided that these overcome the height difference caused by the building and are used to access the building (see 2.5.10.b ).
- Computers and communication technology (server including UPS, telephone system etc.) including the room conditioning necessary for these, as long as they are used by the building’s occupants (see 2.5.10.a and 2.5.10.c ).
- Household appliances such as washing machines, dryers, refrigerators, freezers, as well as vending machines for beverages and snacks if used by the building’s occupants themselves.
Background information and guidance
Because heating and cooling demands are very small for Passive House buildings and EnerPHit retrofits, the energy demand for other purposes is a larger percentage of the total primary energy demand. Therefore, efficient use of electricity is even more important.
In the PHPP only the electricity consumption that occurs within the heated building envelope is considered. This corresponds to the balance boundary, which also applies for all other characteristic values of the energy balance. Thus the lighting for an underground car park or the circulating pump for the pool in the garden will not be taken into account. There are exceptions to this rule for appliances which can commonly be located either inside or outside of the heated envelope. These exceptions are listed in section 2.5.10 above. For example, the energy demand of washing machines must also be taken into account even if they are located outside of the heated building envelope in the unheated basement.
Additional regulations
In contrast to residential buildings, except for offices, there are no standard values for the electricity demand for non-residential buildings, therefore individual verification is always necessary in the PHPP worksheet “Electricity non-res”.
2.5.10.a Office applications
All applications with a significant electricity demand such as PCs with monitors, photocopiers, printers, servers etc. must be taken into account in the PHPP.
The PHPP already includes standard values per workplace or per individual device that can be used without the need of further verification.
2.5.10.b Elevators
A tool for calculating the electricity demand for elevators is
available at: https://passipedia.org/planning/tools
2.5.10.c Assessment of servers and server rooms
Due to the complexity of this topic, assessment of the efficiency of IT components of servers does not take place in the context of Passive House certification. The average energy demand during operation (not the maximum value for full performance) as determined by the IT designer is used in the PHPP.
However, for buildings which exceed the standard primary energy limit value on account of uses with a high energy demand, the certifier may set specifications for energy-efficient ventilation and cooling of the server room. For this reason, coordination with the certifier is necessary at the earliest possible stage.
Tips for energy efficient servers can be found at:
www.passipedia.org
→ Passive House Certification → Building Certification
2.5.10.d Kitchen
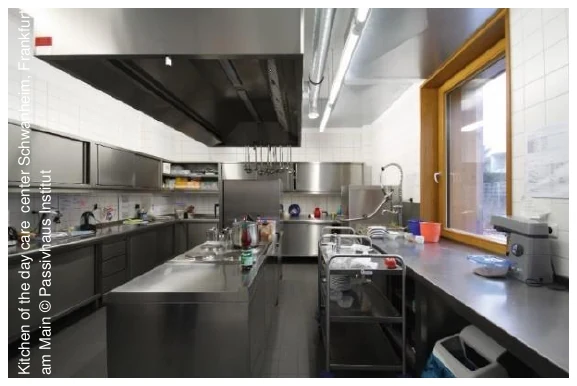
At the moment there are no specific standard values for kitchens in non-residential buildings. The energy demand of all appliances for cooking, dishwashing, refrigerating and freezing must be considered in the PHPP.
More information about energy-efficient cafeterias and
commercial kitchens can be found at www.passipedia.org
→ Non-residential Passive House buildings
2.5.10.e Energy uses not considered in the energy balance
-
-
-
-
-
-
- 2.5.10.e.i Transformer stations in larger buildings
-
-
-
-
-
Multi-storey buildings and other large buildings may have their own transformer stations in order to transform the electricity from a high-voltage power line to the voltage required in the building. The energy losses occurring in the process do not have to be taken into account in the PHPP since they are already included in the primary energy factor.
-
-
-
-
-
-
- 2.5.10.e.ii Electricity demand for charging an electric vehicle
-
-
-
-
-
The electricity demand for charging an electric car, e-bike etc. does not have to be taken into account in the PHPP.
2.5.11 Electricity demand for appliances and lighting (residential buildings)
Back to compact version: ►2.5.11
Criteria
Standard verification: full use of all values pre-entered in the worksheet “Electricity” in the empty PHPP (regardless of the actual appliances, or also if there no information available yet regarding the appliances).
Alternatively: separate evidence, for individual devices or all devices, only if planning or concept exists for efficient electricity use.
The electricity demand for common areas (e.g. stairwell, corridor, and drying room) only needs to be taken into account separately if lighting is permanently on.
Background information and guidance
Note: The example PHPP calculation in the PHPP Download
Package contains lower characteristic values for household
appliances. These may not be used as standard values!
2.5.12 Primary energy factor for district heating
Back to compact version: ►2.5.12
Criteria
Utilisation factor of a district heating transfer station: the tabular values given in the PHPP User Manual may be used if more exact data is not available.
- PER method
- In general, the “Reference district heating” in the PHPP may be used.
- “Detailed calculation” is also acceptable if all necessary information is available.
- PE method
- PE factors of less than 0.3 from (PHPP) calculations or certificates must be replaced by a factor of 0.3.
- If the actual system corresponds to one of the standard heat generators in the PHPP, then this must be used. Alternatively the “detailed calculation” in the PHPP is acceptable, if all necessary information is available.
- If the heat generator is not included in the PHPP, then the PE factor from a certificate issued by an independent third party may be used.
- If no information is available regarding the district heating network, a PE factor of 1.5 must be used.
- Certified Passive House component criteria and data sheets are available at www.passivehouse.com.
- Note: When calculating average R-values for insulated components, the area-weighted mean R-value, and not the R-value calculated with the average insulation thickness, applies. Thermal bridges must be included in the calculation of the average R-value only if they are part of the standard structure of the component (e.g. studs in a wall). With multiple ventilation systems, use volumetric-flow-weighted average values.
- In this section, “building” refers to a structure or parts of a construction which are built within a limited time span by the same owner.
- Also several base floors
- At the time of preparation of the energy balance and specification of the energy-relevant quality of the building envelope and building services.
- For special uses such as a swimming pool, supermarket, hospital or the like, the requirements may differ from the normal criteria and must therefore be agreed directly between the Building Certifier and the Passive House Institute.
3 Technical regulations for building certification
3.1 Verification procedure
Back to compact version: ►3.1
Criteria
Passive House and EnerPHit buildings achieve year-round comfort with extremely little energy. Their superior energy-efficiency requires care in all steps of creating the building: design, planning and construction.
The Certifier assists the designer by means of a careful, independent, external examination and offers the building owner the certainty that the agreed energy standard will actually be achieved. In order to avoid conflicts of interest, the Certifier may not carry out the Passive House project planning (Passive House designer role) for the same building.
Background information and guidance
► Benefits of certification
Quality assured!
During the building certification process, the detailed planning is carefully and comprehensively examined. Supporting documents from the construction, such as the airtightness test, complete the quality control. A certificate is only issued if the exact Criteria as defined are met without exception.
Advantages for the owner
- Certainty that the agreed-upon energy standard will actually be achieved.
- Increase in property value through independent quality assessment.
- The reviewed energy balance using the Passive House Planning Package (PHPP) can be submi t ted for various subsidy programs .
- The Certifier can spot energy-saving measures which would be too costly and go above and beyond what is required for the Passive House Standard. Construction costs can be saved this way.
- With a plaque on the building’s facade, the high efficiency Standard can be made visible to the public.
Advantages for the Designer
- Prevention of errors due to thorough external checking of planning prior to the start of construction.
- Recognition as a Certified Passive House Designer is possible by submitting a certified building.
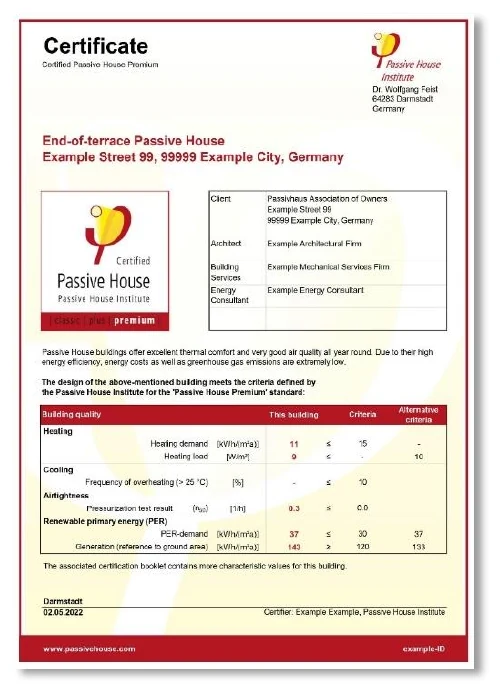
► Can my building be certified?
Certification can be applied to a wide range of uses, e.g. residential, office/administration or schools. For special uses such as swimming pool, supermarket, hospital or other, the requirements may differ from the normal Passive House criteria. In this case your Certifier will coordinate the criteria with the Passive House Institute.
Further Guides and Aids for Passive House buildings:
https://passipedia.org/planning/guides_and_aids
In general, only entire buildings or annexes to existing buildings that contain at least one external wall, a roof area and a ground floor slab and/or basement ceiling can be certified (see 2.5.1).
3.1.1 Seal
Back to compact version: ►3.1.1
Criteria
When the Certifier has established the technical accuracy of the necessary evidence for the examined building in accordance with Subsection 3.2 (or Subsection 3.3 in the case of pre-certification for a staged retrofit), and if the building meets the criteria in Section 2, the Certifier will issue the applicable seal:
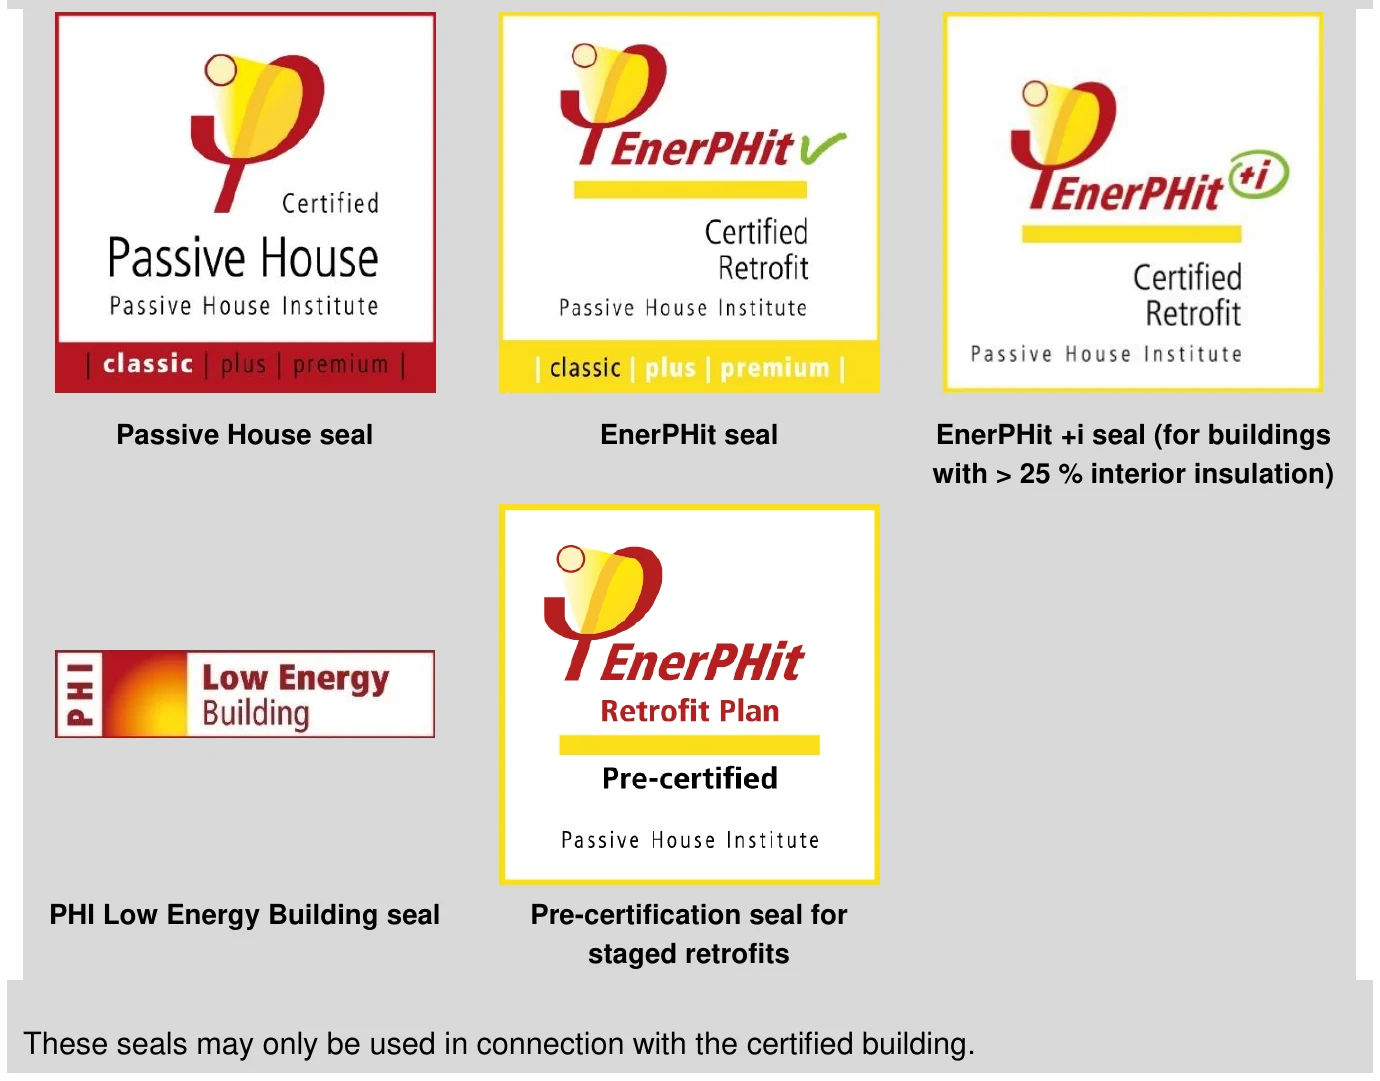
Background information and guidance
If all Criteria have been fulfilled, the building owner will receive the following:
- The Certificate
- A supplementary booklet with documentation of the energy balance calculation and all relevant characteristic values of the building
- A wall plaque (optional)
The authenticity of the certificate will be confirmed by an identification number that will be specially issued to the Certifier by the Passive House Institute for each building. This can be found in the bottom of the certificate.


Map of certified buildings
Each certified building will appear on a world map but the precise address of the building and the owner’s name is not included.
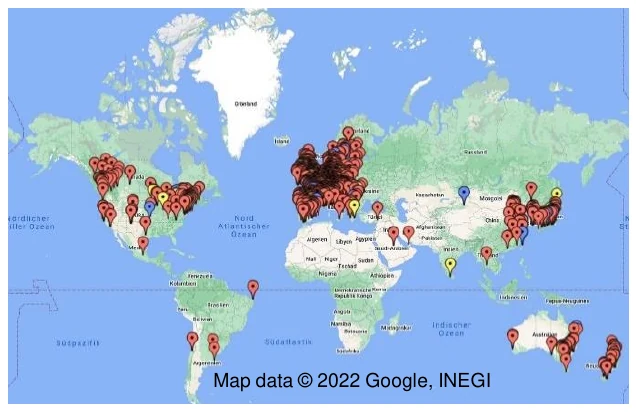
The map is found at: www.passivehouse.com
→ Certification → Buildings
Online building database
Additionally, we recommend that you enter a more exact description of the building in the international Passive House Database. This database is often viewed by building owners looking for suitable Designers for their building projects using the projects as reference.
Passive House Building Database:
https://passivehouse-database.org/
Within the last several years, Passive House has rapidly increased in popularity, with several thousand units certified according to the strict criteria of the Passive House Institute.
Current information on the number of certified Passive
Houses: www.passivehouse-international.org
→ iPHA
► With “Plus” and “Premium” ready for a renewable energy future
The low energy demand of Passive House buildings can be easily supplied with renewable energy.
The Passive House Institute has developed an innovative method to optimize buildings in planning for the use of renewable energy. The benchmark for this is the need for renewable primary energy or PER. The lower the PER demand, the less is the effort and the space required for solar energy or wind power to supply the building. In this way, the full renewable supply can be realized cost-effectively and in a way that is environmentally friendly.
In addition to the tried-and-tested Passive House Classic standard, buildings that have a particularly low PER demand and additionally produce renewable energy (for example with photovoltaic panels on the roof) can reach Passive House Plus or even Premium. Analogously, the EnerPHit classes Classic, Plus and Premium are available for retrofits of existing buildings.
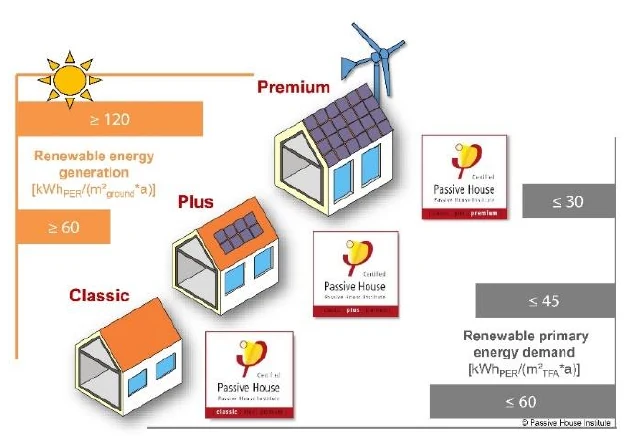
Detailed information about the PER-method and the Passive
House classes: www.passipedia.org
→ Passive House Certification → The new Passive House
classes
Sustainable energy supply with the PER process
The supply of renewable energy naturally varies depending on solar radiation, wind strength and precipitation. For a future supply with 100 % renewable energy, some of the generated electricity must be stored temporarily. This energy storage process invariably results in losses. Particularly in seasonal long-term storage e.g. the generation of storable methane gas, only about one third of the original energy is available. The PER demand expresses how much renewable energy has to be generated originally to cover the entire energy demand of a building. It also accounts for the storage losses.
Example: In regions remote from the equator, electricity
generated by photovoltaic is highest during summer. However,
the energy demand for heating is greatest in winter. A low
heating demand, as typical for Passive House buildings is
therefore particularly useful in order to avoid storage losses
and thus achieving a low PER demand.
3.1.2 Validity of the certificate
Back to compact version: ►3.1.2
Criteria
The certificate is valid for the implemented construction and building use as documented in the booklet accompanying the certificate. The energy-relevant characteristic values of the building may change due to extensive conversions, change of use, or altered shading situations that may occur in the future, in which case the certificate will become invalid.
3.1.3 Criteria
Back to compact version: ►3.1.3
Criteria
The certification criteria and requirements are always available in the current version of this document (at www.passivehouse.com). The criteria version available at the beginning of the energy planning of a building applies and takes precedence over the calculation method in the PHPP software and User Manual, which apply subordinately.
PHI reserves the right to adapt the criteria and calculation procedures to reflect technical advances. If a new version of the criteria is released after the planning of a building has begun, the new version may, but does not have to be used. Individual new regulations can also be adopted, written consent by the certifier is necessary for this.
Background information and guidance
The German, English and Spanish versions are published directly by the Passive House Institute. These represent the legally valid definition of the Passive House Standard.
International partners of the Passive House Institute have prepared translations of the Criteria in other languages on their own responsibility. Since the Passive House Institute does not check all these translations, they are only intended as information and in case of doubt are not legally binding. Translations may not necessarily contain the latest version of the Criteria.
This version of the Criteria, as well as translations and the
archive with previous versions can be found at:
www.passivehouse.com
→ Certification → Buildings → Energy Standards | Criteria
Verification using the Passive House Planning Package (PHPP)
Compliance with the Criteria is verified specifically through the energy balance calculation using the PHPP. The PHPP automatically checks whether the requirements of the chosen Standard are complied with (“Verification” worksheet).
Certification must take place according to the currently valid version of the Criteria applicable at the start of the planning. New versions of the Criteria that are published during the course of the project do not have to be adopted. Make sure that the Criteria are verified using the appropriate version of the PHPP. The version number can be found in the footer of the Criteria. The version number must match the PHPP version (number before the dot).
3.1.4 Procedure
Back to compact version: ►3.1.4
Criteria
An informal application for the certificate can be made with the chosen Certifier. The required documents according to Section 3.2 must be submitted in full to the Certifier. For certification, the documents must be checked at least once. Depending on the procedure, further reviews may also be arranged.
For the best building performance and the best value from the certification process, provide relevant documents to the Certifier early on, so that they can be checked during the planning stage. Then, the designer may make any corrections or improvements before construction begins. If the designer or builder lacks experience with Passive House construction, they should consult with the Certifier at least once prior to planning and again prior to or at the beginning of construction.
After the assessment, the client will receive the results and corrected calculations and suggestions for improvement where appropriate. The on-site inspection of construction work is not included in the certification. But additional quality assurance through the inspection of the construction work by the Certifier is particularly useful if the construction manager has not constructed a Passive House building or EnerPHit retrofit.
Background information and guidance
► First steps
Which certifier should I choose?
The Passive House Institute itself provides certification in Germany, Austria and internationally. In addition, there are many accredited Passive House building Certifiers globally. The accredited Certifiers have extensive practical experience relating to Passive House buildings, supplemented by intensive training. They are contractually authorised by the Passive House Institute to perform certification using its seal and in accordance with its standards.

If possible, it is advisable to engage a Certifier in your own country as they will be more familiar with the local construction technology and statutory provisions. In principle however, any Certifier may certify buildings in any other country if they know the language well and have the necessary expertise. The languages in which certification can be performed are stated in the list of Certifiers. There is no national monopoly for a specific Certifier.
List of accredited building Certifiers: www.passivehouse.com
→ Certification → Buildings → Building Certifiers
Request a quotation
If you have chosen a Certifier, you can contact them via e-mail or telephone and request an offer for the certification of your building. The Certifier will usually ask you for the following information, on the basis of which they can calculate an offer:
- Useful area of the building
- Approximate time schedule of the construction project
- Initial energy balance with the Passive House Planning Package (if available)
- (preliminary) design plans (floor plans, cross-sections, elevations)
- Brief project description (use, construction type)
- Total construction costs
- What previous Passive House experience do the Designers (architects and building services engineers) have?
- Other special features of the project
If the quotation corresponds with your expectations, you can engage the Certifier.
How much does certification cost?
There are no centrally fixed prices for certification. Each Certifier calculates their offer so that the expected expenses for meticulous checking of the respective building are covered. In addition, a modest fee is included in this calculation which every Certifier pays to the Passive House Institute to cover expenses for the ongoing support and resources that it provides to all Certifiers.
► Certification procedure
We strongly recommend that you contact the certifier at an early stage of the planning as the certifier can identify any problems in the construction project and can easily remedy these at this stage. However, in general, certification can also be applied for after the building has been completed.
The certification procedure typically consists of the following phases:
- Initial check – at the start of the project
The Certifier will check whether the project contains special aspects and will clarify how these should be assessed in the building certification.
- Preliminary review – design phase
- Assessment of the concepts for the design, insulation and building services, and of the preliminary version of the PHPP calculation for consistency with the certification criteria. This kind of preliminary review makes sense particularly in the case of large projects, and if the planning team has little experience with the Passive House Standard.
- Design stage review – before the start of construction work
All energy-relevant planning documents, the technical data of the construction products and the complete Passive House Planning Package (PHPP) calculation should be submitted to the certifier preferably before the start of the construction work. After a careful review and comparison with the energy balance calculation, the certifier will inform the client of any necessary corrections. If all is well, the Certifier will confirm that the envisaged energy standard will be achieved with the implementation of the planning at hand. Execution of the construction work can now begin
- Queries regarding certification – Continually during planning and construction
For planning decisions which affect the energy balance, it may make sense to coordinate with the Certifier at an early stage how these decisions will be assessed in the context of certification, if the Passive House designer is uncertain. This is particularly important in the case of large projects and where the Passive House designers are less experienced. Continuous communication during the course of the project outside of the actual assessment times may incur considerable time expenditure for the Certifier, there-fore it is advisable to clearly state in the agreement whether this is included in the offer.
- Final review – after completion of the construction work
Any changes to the planning need to be updated for the final review. Proof from the execution of construction work (e.g. airtightness test, documentation of flow rate adjustment of the ventilation system, construction manager’s declaration) will also be checked.
Checking execution of the construction work – optional
Checking execution of the construction work on site does not automatically constitute part of the certification procedure. Additional quality assurance of the construction work by the Certifier does however make sense if the construction management does not have much experience with the construction of Passive House buildings or with EnerPHit retrofits.
Taking into account of the certification procedure in the project schedule
The Certifier needs some time for careful checking of the planning. This should be taken into account in the project schedule in order to avoid delays or implementation of the construction work before clearance by the Certifier. This applies particularly to the design stage review and approval after changes to the planning. The time of the airtightness test should also be carefully planned so that even though the airtight envelope of the building may be complete, it is still accessible.
► Consultancy services and energy balances
Passive House project planning is an important part of the planning for a building. The most important tool for this purpose is the Passive House Planning Package (PHPP). An energy consultant uses PHPP to calculate the building’s energy balance and annual demands.
The PHPP model shows exactly which measures will have to be planned and implemented to achieve the Passive House or EnerPHit Standard. For example, these may include the thickness of the thermal insulation and the quality of the windows and ventilation system.
The energy consultant should also make suggestions for building optimisation, e.g. for avoiding thermal bridges. The architect can then use this information in the planning. The design planning and execution planning together with the PHPP calculation are then submitted to the Certifier for checking.
We recommend that one of the more than 7000 Certified Passive House Designers or Consultants should be entrusted with the Passive House project planning. They have received training concluding with an examination set by the Passive House Institute. Many Certified Passive House Designers or Consultants have specialised in the construction of Passive House
buildings and have extensive practical experience in addition.
Most of the accredited Certifiers offer consultancy services and Passive House project planning with PHPP. However, in order to ensure impartial assessment, accredited Certifiers may not be Passive House Designers or Consultants at the same time for a building they certify.
The Passive House Institute offers consulting and Passive House project planning with PHPP as well as building certification.
Search for a Certified Passive House Designer or Consultant
at www.passivehouse.com/training → Find a professional
3.1.5 Scope of the review
Back to compact version: ►3.1.5
Criteria
The Certifier’s assessment determines only that the documentary proof related to the Standards in Section 2 meets the requirements on Subsection 3.2. It includes neither supervision of the construction work, nor monitoring the building user’s behaviour. All liability for the planning remains with the responsible planners and liability for the implementation lies with the construction management.
Documents submitted for certification may be used by the Passive House Institute for anonymised scientific study and statistics.
3.1.6 Withholding of the certificate due to serious deficiencies in the building
Back to compact version: ►3.1.6
Criteria
If any of the reasons mentioned below are present, the Certifier may refuse to issue the certificate even though all requirements for attaining the chosen energy standard have been formally fulfilled:
- The Certifier becomes aware of serious defects related to the building but outside the scope of the criteria (e.g. in relation to fire safety, structural stability) which would greatly limit usability, safety or user satisfaction.
- The Certifier finds out that products with inadequate durability have been used (e.g. unsuitable adhesive tape used for airtight sealing) for building components which are relevant for compliance with the criteria. Due to this the building will probably prematurely fail to meet all criteria. However, certification does not include any systematic examination with regard to durability.
- On account of special circumstances not foreseen during development of the criteria, the building diverges obviously and to a grea t extent from the primary objectives of the criteria mentioned in the introduction (Section 1.1 ), although formally the criteria have been fulfilled.
- A significant reduction in the energy demand of the building has not been achieved due to an extensive use of the exemptions in the EnerPHit component method.
If the reasons mentioned above are not rectified within a reasonable time period, the Certifier shall only issue confirmation of the achieved energy values instead of a certificate.
3.1.7 Exemptions from the criteria / pilot projects
Back to compact version: ►3.1.7
Criteria
The PHI reserve the right to permit exemptions from the criteria in special cases if the primary objectives mentioned in Section 1.1 can still be achieved.
Furthermore, buildings in which the PHI’s energy standards for buildings are applied to new areas may be certified as “pilot projects” if the criteria cannot be met with justifiable effort for this reason. For example, this may apply for the first certified building in a country with poor availability of Passive House components or for new types of building uses. Deviations from the criteria and to a small extent also from the primary objectives mentioned in Section 1.1 are acceptable for pilot projects.
For exemptions from the criteria, as well for categorisation as a pilot project and the associated deviations from the criteria, written confirmation by the PHI is necessary which invariably pertains exclusively to the building mentioned in it and is not transferable to other buildings.
3.2 Documents to be submitted
Back to compact version: ►3.2
Criteria
The use of PHI-certified components15 is advised because all necessary parameters have been reliably tested, are available, and can be used for building certification without the need for any further verification. The applicant must provide plausible evidence for the performance values of components which are not PHI-certified.
Background information and guidance
The documents that must be submitted to the Certifier are listed in this section. Among other things, these include the plans for the building envelope and building services and technical data sheets for the energy-relevant products.
► Certified Passive House components

The extensive use of certified Passive House components streamlines planning and certification because independently certified energy relevant characteristic values for the PHPP calculation are available for these components. In principle, the installation of non-certified products is permissible; however, in this case it may be time-consuming or difficult to provide reliable proof of the characteristic values.
Certified component database:
www.componentdatabase.org
► File formats and reference to the PHPP
Dimensions and other values inserted in PHPP must be clearly set out in plans and other supporting documentation so the Certifier can easily and quickly find them.
In particular, plans and other supporting files (e.g., Excel calculators, CAD drawings, etc.) must support the calculation of these three important measurements:
Treated Floor Area, the volume for air leakage testing, and the volume for ventilation rates.
The Certifier will check whether the submitted documents contain the information required for verification and whether they correspond with the input in the PHPP.
► Submitting documents digitally
All documents are submitted digitally via the Certification Platform – unless the Certifier has agreed otherwise. Signed hard copy documents such as the airtightness test report may be uploaded as a scan.
Meticulous planning is absolutely essential for implementing high quality construction work on site to achieve Passive House buildings and EnerPHit retrofits. If planning is meticulous, not only success is likely, but all the documents that are necessary for certification will already be present and these will only need to be submitted to the certification platform. The Designer’s work assembling and uploading the documentation will be relatively easy.
► Certification Platform
The Passive House Institute has created a free, interactive, comprehensive online platform for the Designer and Certifier to use for communication and checking all requirements of the Criteria and their progress towards building certification.
The goal of the online platform is to offer guidance for Designers of Passive House buildings and Certifiers throughout the certification processes. In this way, the quality assurance is set to the highest standards, optimizing the decision making process.
One of the key characteristics of the online certification platform is the capability to adapt every project type ranging from new building projects to staged retrofits. This makes it valuable for implementing quality assurance in Passive House and EnerPHit projects.
The Platform is structured to enable an interactive workflow which is supported by comments, reminders and checkboxes. It is designed to improve quality assurance and streamline the certification process.
With a staged retrofit project, every action must be correctly scheduled and carefully recorded in order to allow and optimize future improvements. The Online Certification Platform centralises the information, allowing the team to establish the optimal retrofit steps. When the time comes for the next retrofit step, the information regarding work already completed is available on the Platform, regardless of whether the team changes.
The Online Certification Platform is the backbone of the entire information exchange which takes place during the certification process between the Designer and the Certifier. It also creates a record of the process.
The online certification platform:
certification.passivehouse.com
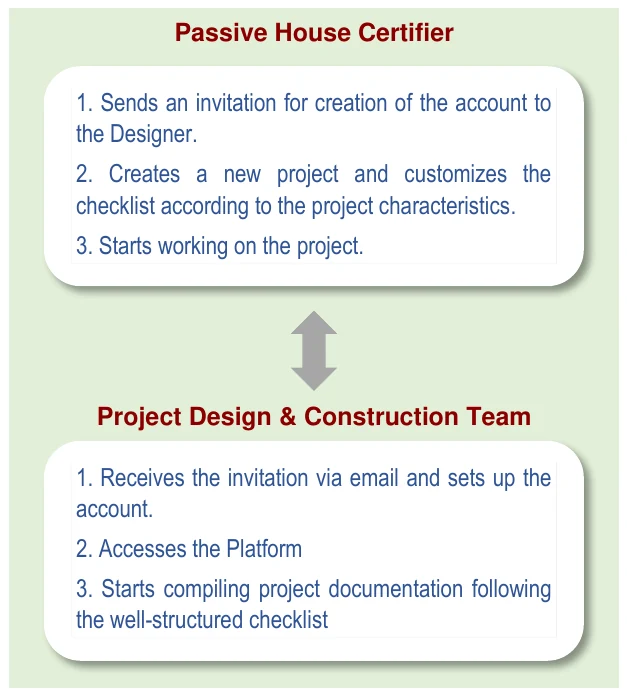
3.2.1 Passive House Planning Package (PHPP)
Back to compact version: ►3.2.1
Criteria
Compliance with the criteria must be verified using the latest version of the PHPP. However, transfer of data to a newer version of the PHPP published when the project is already in planning or construction is not necessary.
A second PHPP variant must be calculated and submitted in the case of expected deviating conditions (see Section 2.5 and 3.2.1.a).
The calculation of shading factors or energy yields in the worksheets “SolarDHW”, “PV” and “Shading” may not be substituted by external simulations. Exception: shading factors may be determined using designPH from Version 2 onwards.
All worksheets that are relevant for the energy balance must be filled out.
- PHPP worksheets with calculations that are not relevant for the building may remain empty – e.g., the worksheet “Cooling units” remains empty if the building is not actively cooled.
- The use of the worksheet “Ground” is optional. If it is not being filled, the PHPP will estimate the heat losses through the ground on the basis of a simplified assumption.
Please submit the PHPP calculation as an Excel file with at least the following calculations:
| Worksheet name | Function | Submit for certification? |
|---|---|---|
| Verification | Building data; summary of results | yes |
| Check | Data entry assistance | yes |
| Climate | Climate region selection or definition of user data | yes |
| R-Values | Calculation of standard building assembly R-Values | yes |
| Areas | Areas and thermal bridge summary | yes |
| Ground | Calculation of reduction factors against ground | optional |
| Components | Component database | yes |
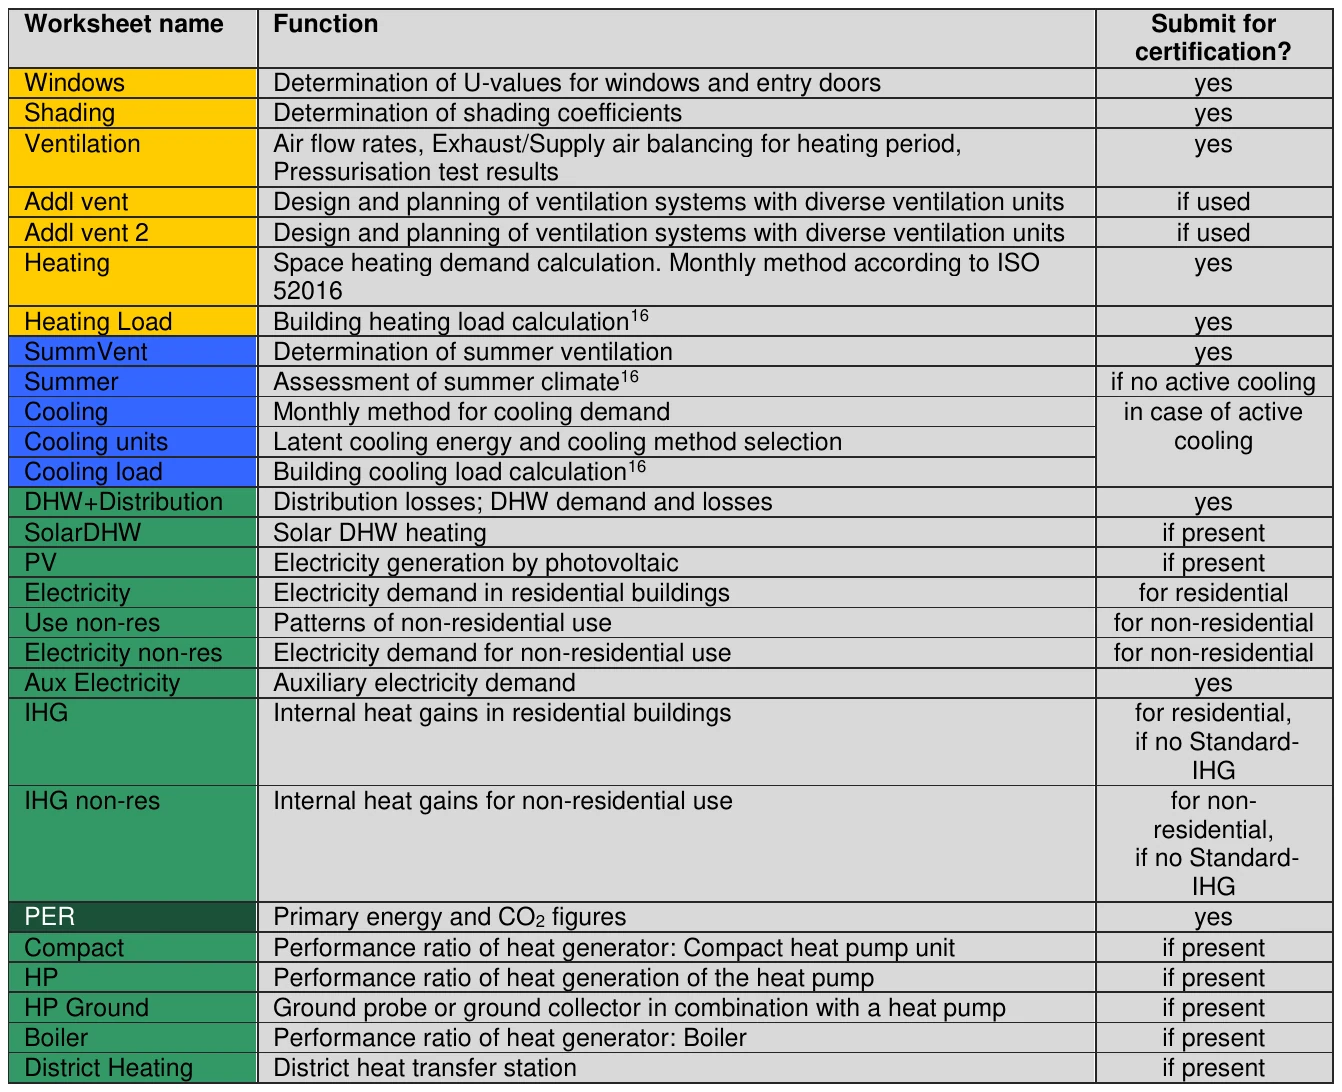
Background information and guidance
Whether a building achieves the energy standard defined by the Passive House Institute is verified by means of an energy balance calculation with the PHPP.
Compliance with the Criteria is verified specifically through the energy balance calculation using the PHPP. The PHPP automatically checks whether the requirements of the chosen Standard are complied with (“Verification” worksheet).
Because additions or minor adjustments are made to the Criteria from time to time, you must make sure that the Criteria are verified using the appropriate version of the PHPP. The version number can be found in the footer of the Criteria. The version number must match the PHPP version (number before the dot).
At the same time, the PHPP is an accurate, well organized energy efficiency planning tool for architects and specialised planners. Because the PHPP is an Excel file, in principle the user has the option of changing the mathematical formulae. This allows for greater flexibility of the calculation – for example in the case of buildings with special uses. However, this must always
be agreed with the Certifier. For buildings with common uses such as residential buildings, offices, and schools, formulae generally do not need to be changed. The Certifier usually exports the values into an empty PHPP file prior to checking in order to exclude any manipulation of the formulas.
These sections provide only an overview of how the aspects that affect the energy performance of the building are accounted for in PHPP. The reader should refer to the PHPP Manual for detailed modelling instructions.
The energy demand calculated with the PHPP has been compared with the measured energy consumption for a large number of buildings – and found to be in excellent agreement. The PHPP is used worldwide and is now available in over 20 languages. As an addition to the PHPP, the 3D planning tool designPH facilitates design modelling and data input.
Overview of Design tools:
https://passipedia.org/planning/tools
Further Guides and Aids for Passive House buildings:
https://passipedia.org/planning/guides_and_aids
A completed Passive House Planning Package (PHPP) for a
sample residential building can be downloaded as PDF at:
www.passipedia.org
→ Passive House Certification → Building Certification
→ Examples of documents that need to be submitted for
certification


Preparing the energy balance for the building using the PHPP
We recommend that a Certified Passive House Designer be entrusted with the preparation of the PHPP calculation for your building. In principle however, anyone who is sufficiently qualified can prepare a PHPP calculation for certification.
Participation in a PHPP Workshop is recommended if you do not have any experience in using the PHPP. Training as a certified Passive House Designer also includes a PHPP basic course.
PHPP-Workshops:
www.passivehouse.com/training
→ Course | Exam providers
PHPP and designPH can be purchased at:
www.passivehouse.com → PHPP → PHPP / designPH
Additional requirements
3.2.1.a Boundary conditions and modelling conventions
The Criteria specify boundary conditions for the PHPP calculation, which must be applied. Similarly, for certification, the modelling conventions described in the PHPP Manual must be adhered to. For example, the manual describes how the Treated Floor Area should be calculated. As a rule, these are already pre-set in the PHPP together with standard values for specific uses, and may not be changed without consultation with the Certifier. Table 8 includes a summary of existing values for some building uses.
3.2.1.b Rounding of limit values
In order to avoid suggesting a higher level of accuracy than is possible with the PHPP under the known boundary conditions, most limit values in the criteria are whole numbers/integers without any decimal places. However, in the background the PHPP performs calculations with a higher degree of precision. The results are then automatically rounded in the PHHP, this means that a building with a heating demand calculated in the background in SI units with 15.49 kWh/(m²a) still meets the heating demand criterion of 15 kWh/(m²a). In the IP version of the PHPP this translates to 4.91 kBTU/ft2yr and 4.75 kBTU/ft2yr .
Table 8 Summary of standard values
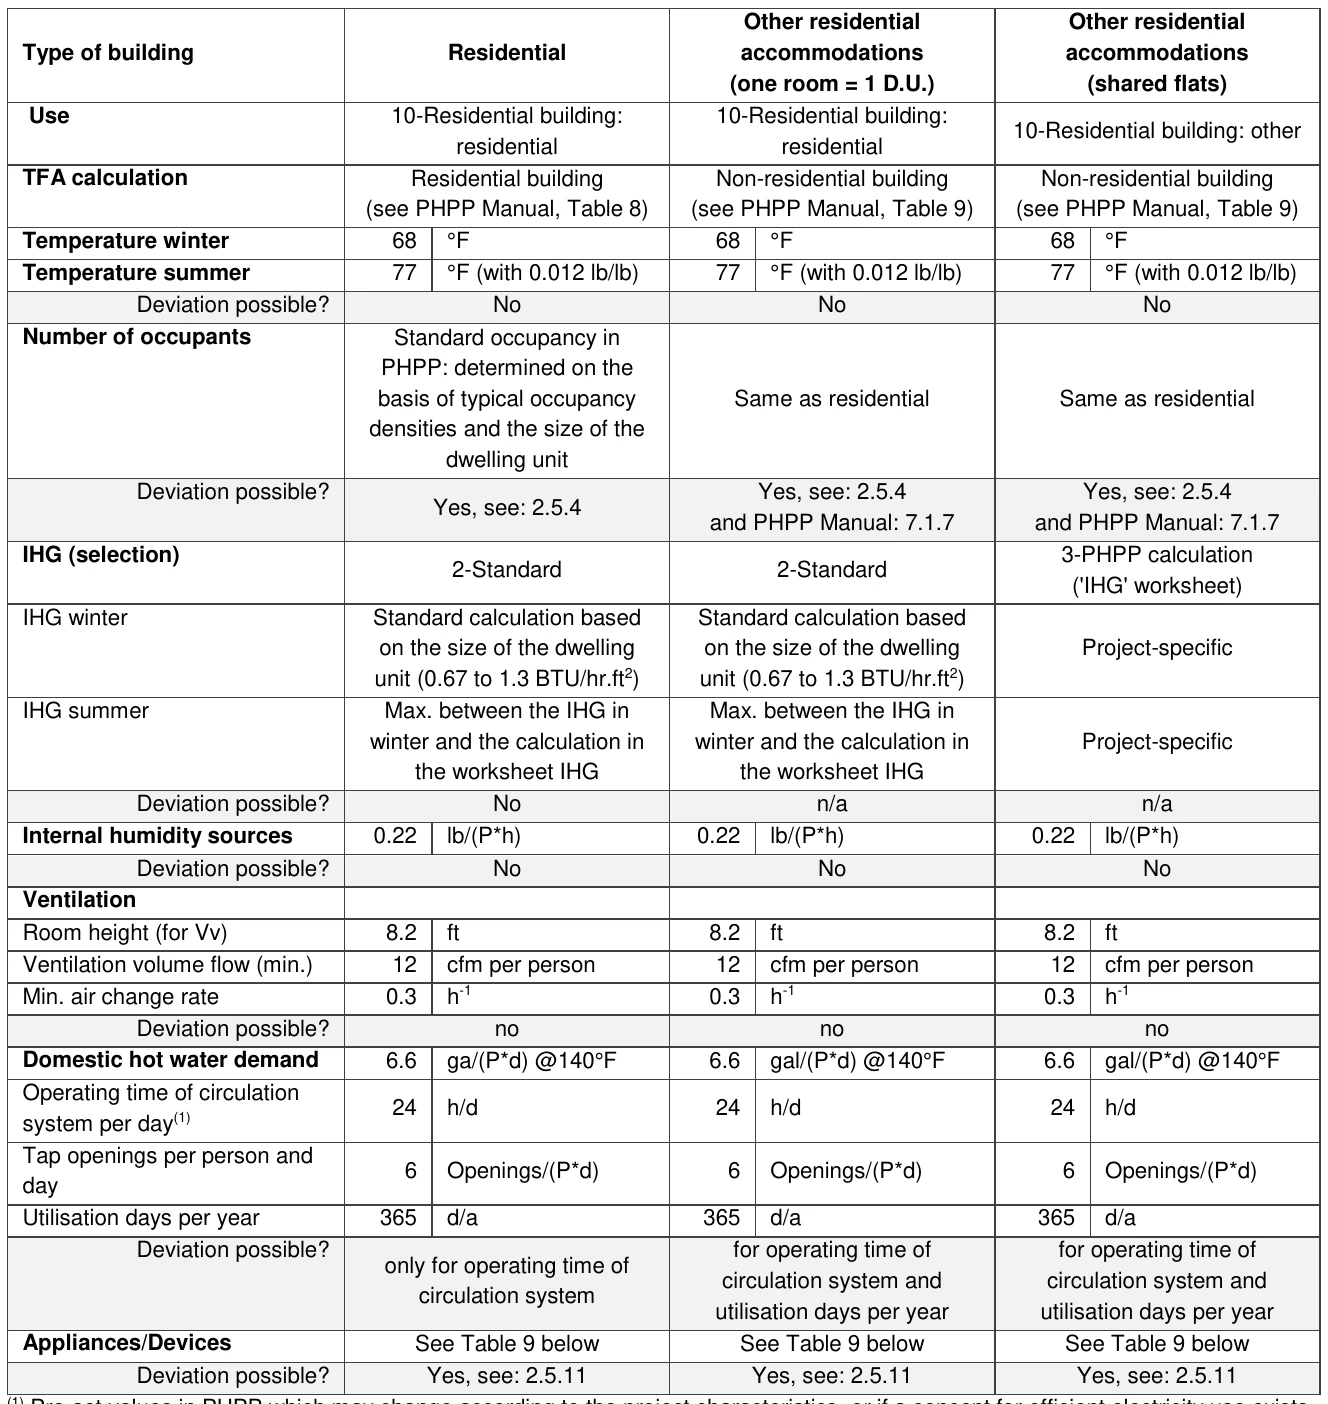
(1) Pre-set values in PHPP which may change according to the project characteristics, or if a concept for efficient electricity use exists.
Table 8 Summary of standard values (cont’d.)
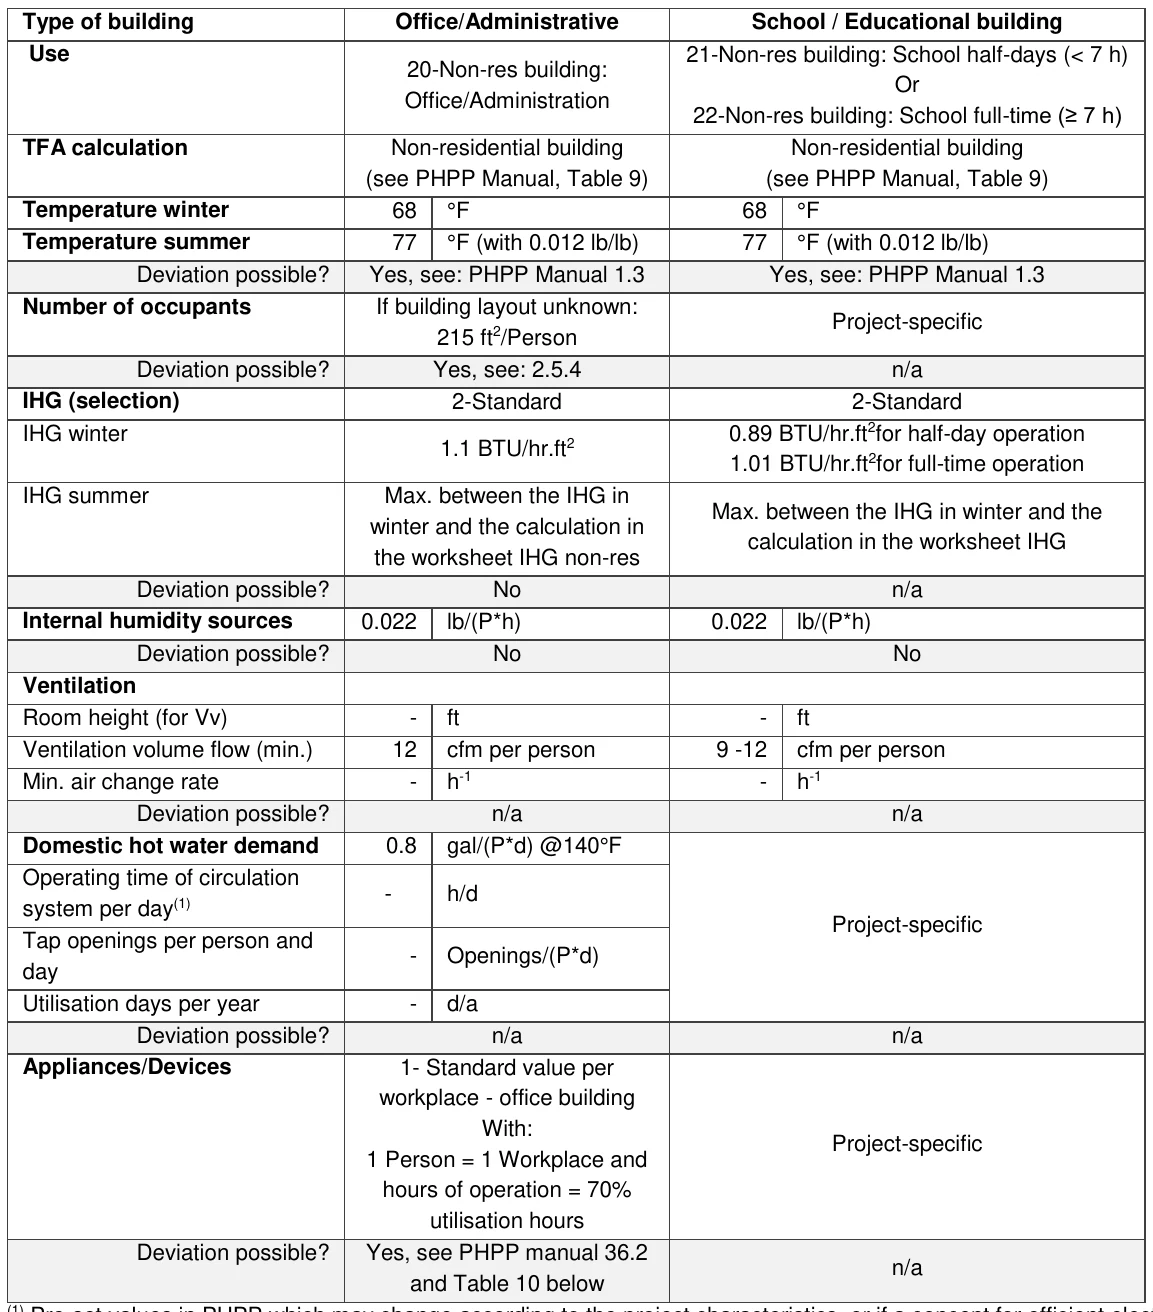
(1) Pre-set values in PHPP which may change according to the project characteristics, or if a concept for efficient electricity use exists.
Table 9 Residential buildings: standard values for appliances (electricity and/or gas)
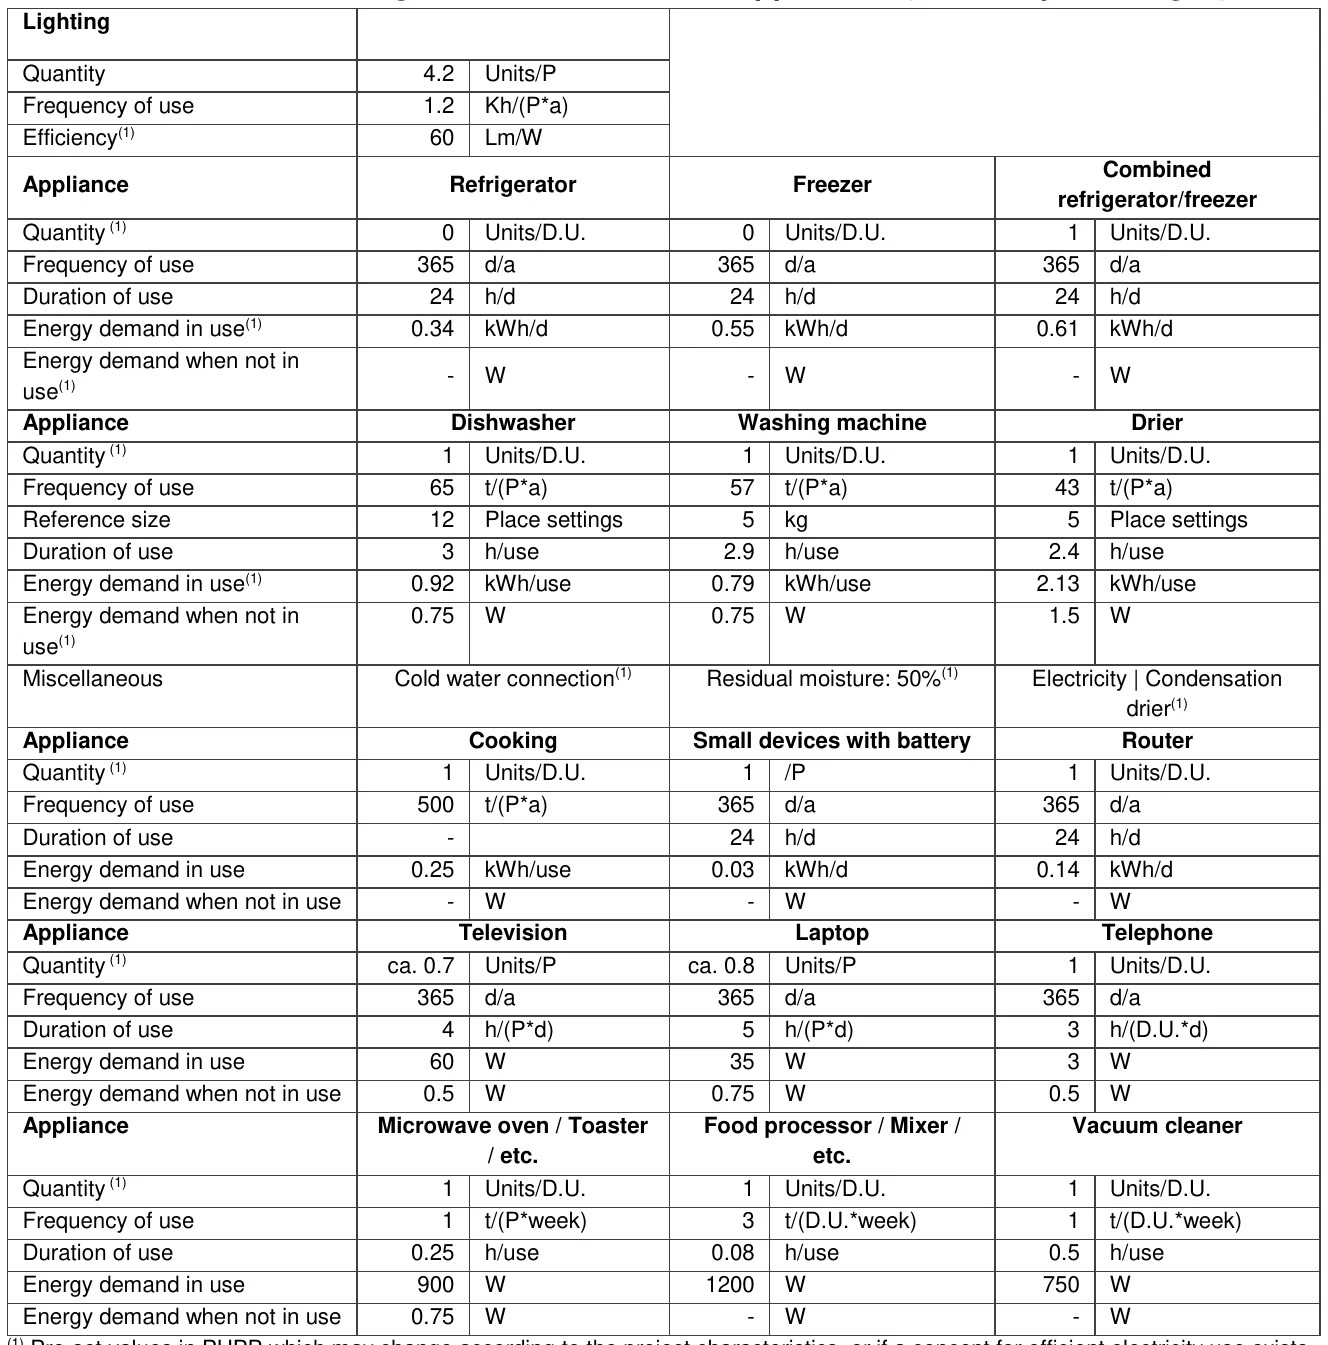
(1) Pre-set values in PHPP which may change according to the project characteristics, or if a concept for efficient electricity use exists.
Table 10 Offices: standard values for devices (electricity and/or gas)
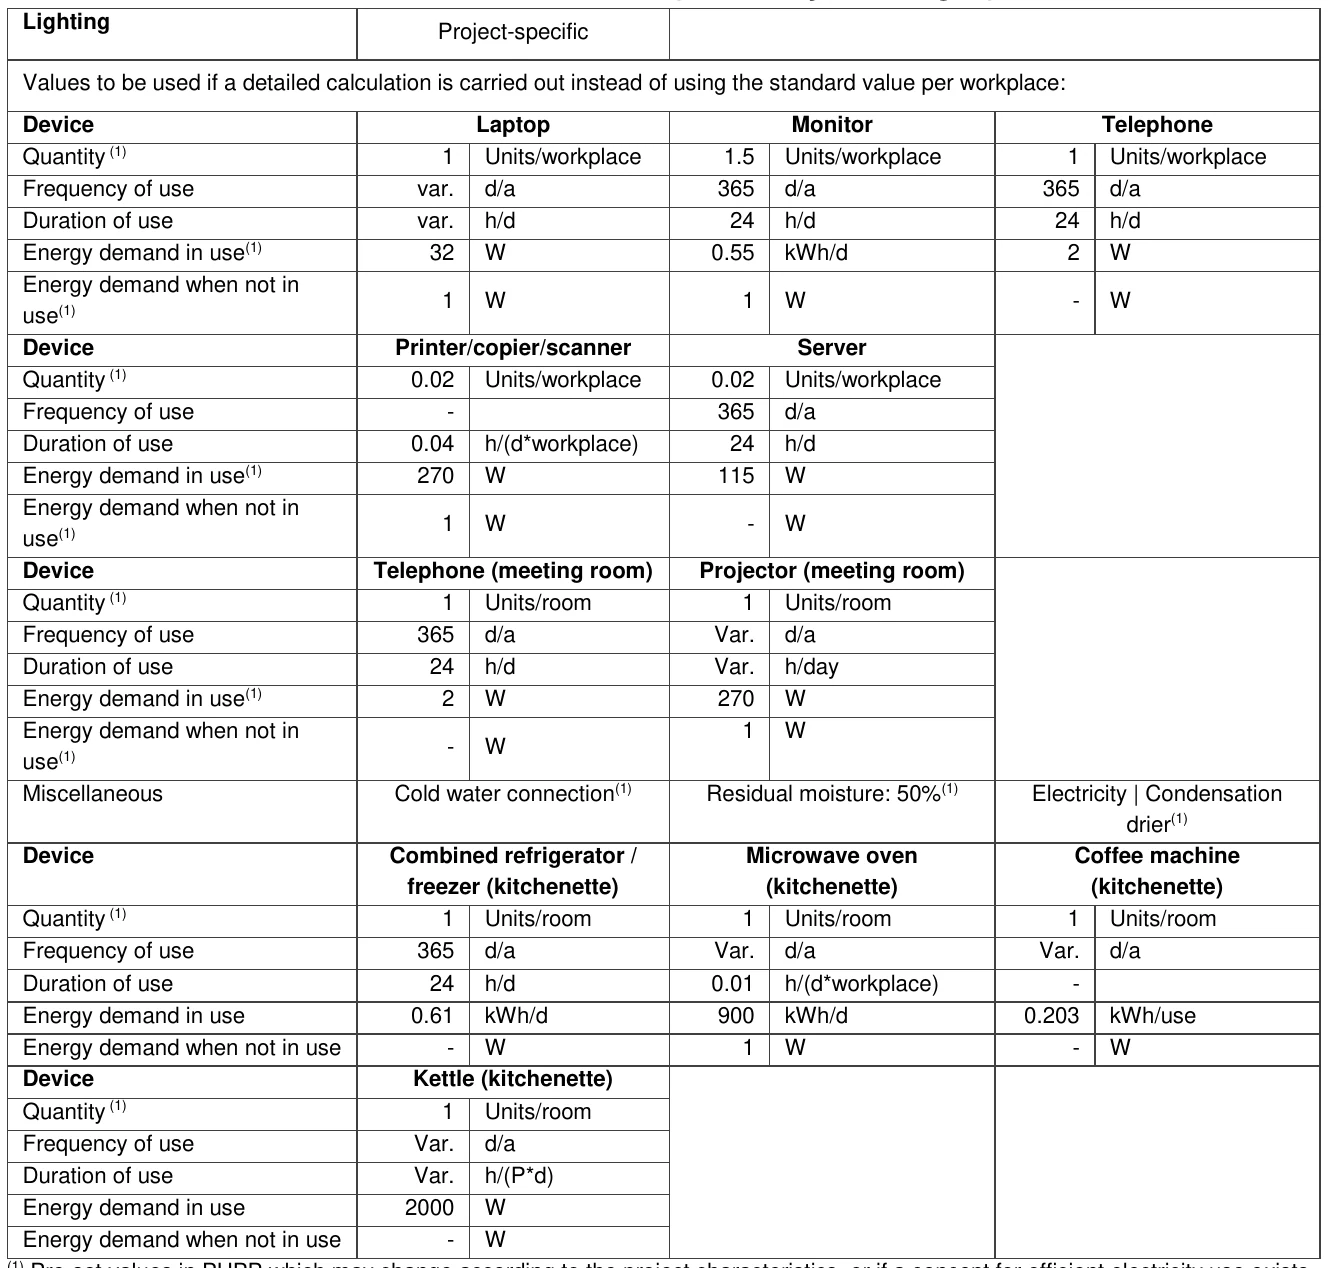
(1) Pre-set values in PHPP which may change according to the project characteristics, or if a concept for efficient electricity use exists.
3.2.2 Design and planning documents
Back to compact version: ►3.2.2
Criteria
- Site plan including the building’s orientation, the position and height of relevant shading elements (neighbouring buildings, prominent trees, elevated terrain, etc.); photographs of the site where the building will be constructed and its surroundings; and other data sufficient to clearly and fully document the shading situation so that the Certifier will understand it.
- Construction drawings (floor plans, sections, elevations) with comprehensible dimensions for all area calculations (room dimensions, envelope areas, rough window opening sizes).
- Reference drawings of envelope areas which allow easy and clear identification and allocation of the areas and U-values in the PHPP to the planning drawings. Alternatively, submit a DesignPH file which includes this information.
Background information and guidance
► Sample design and planning documents
The sample plans below are also available for download at:
www.passipedia.org
→ Passive House Certification → Building Certification
→ Examples of documents that need to be submitted for
certification
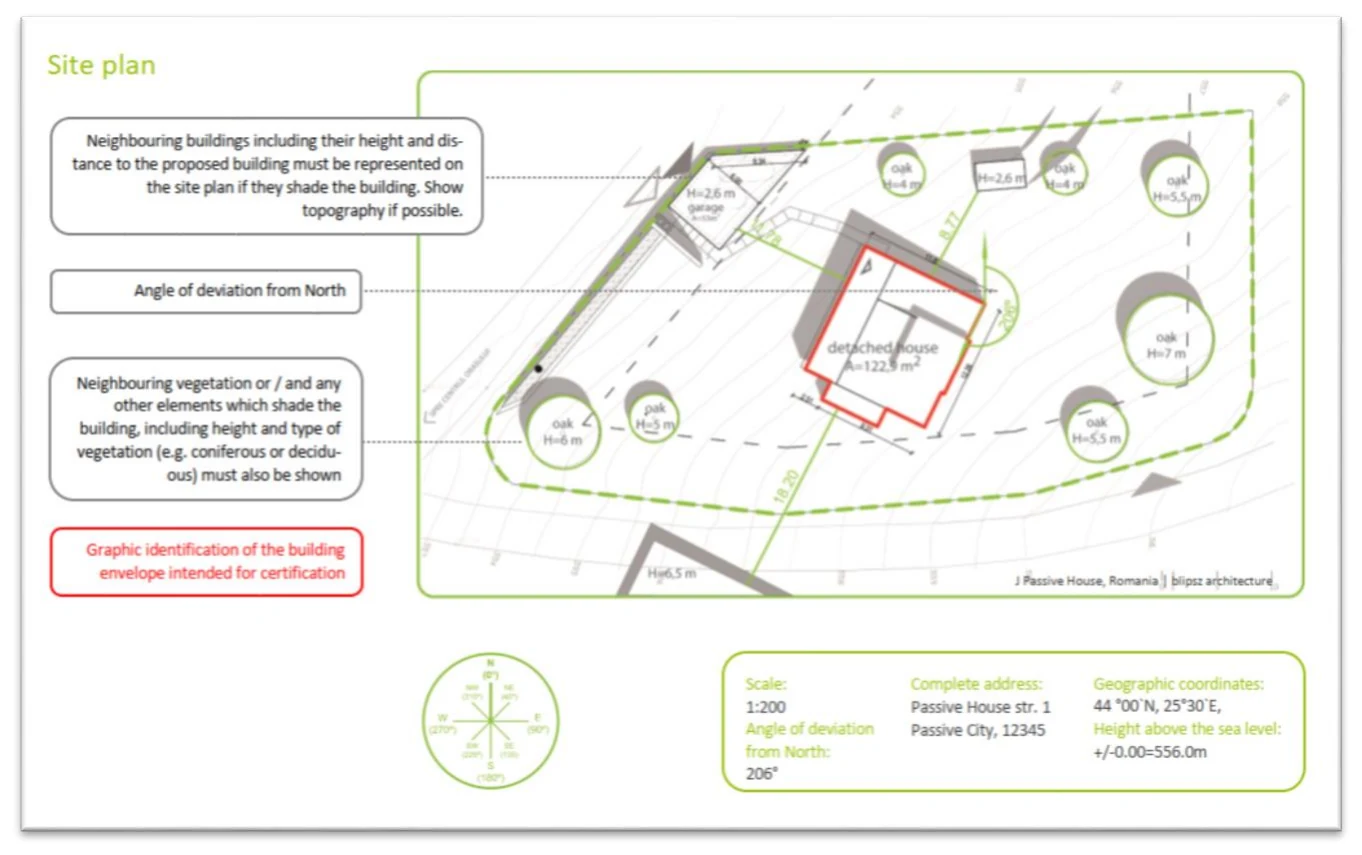
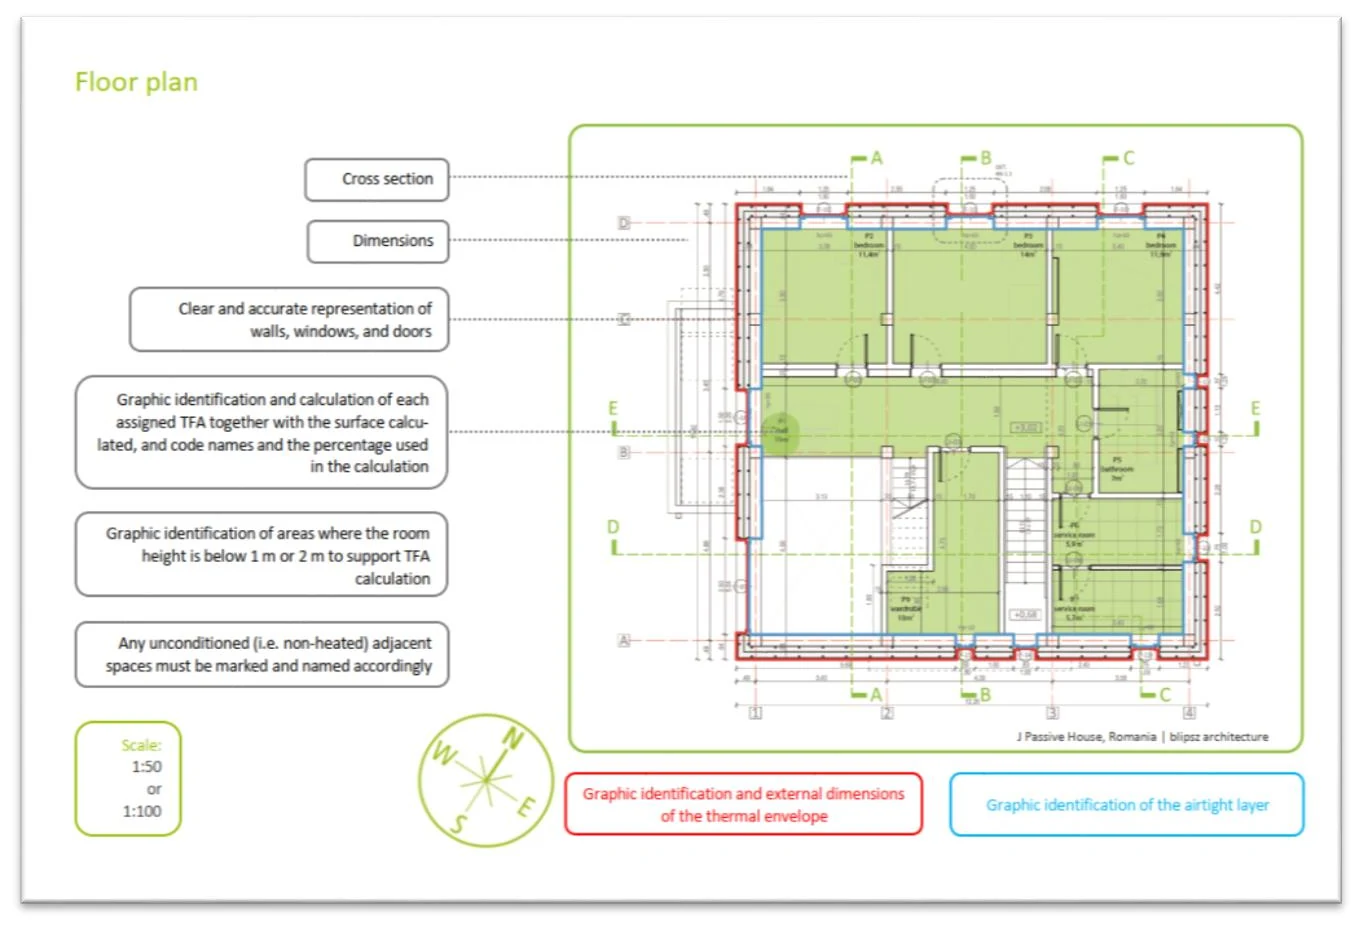
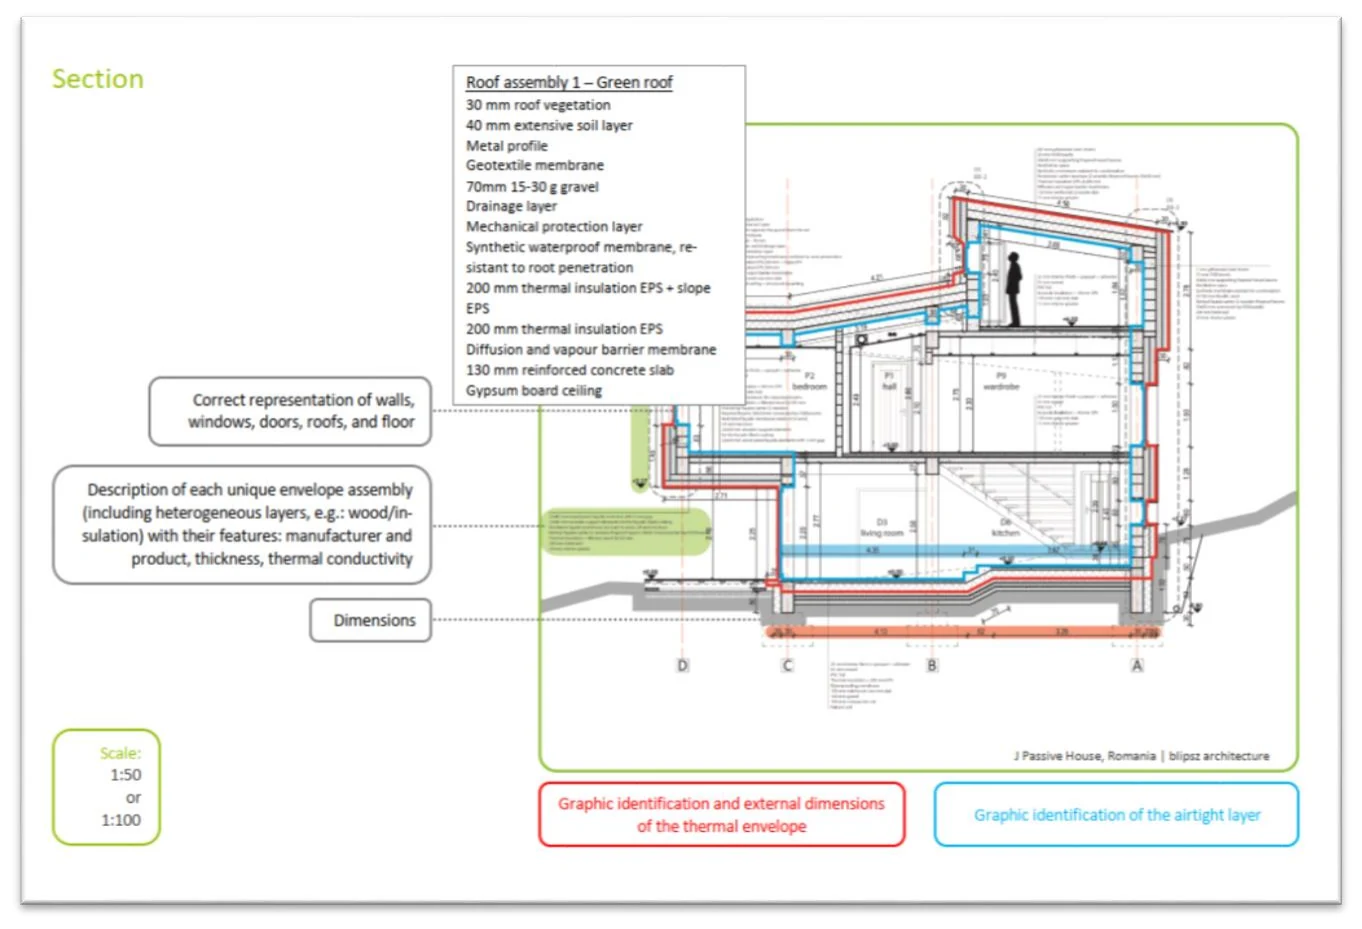
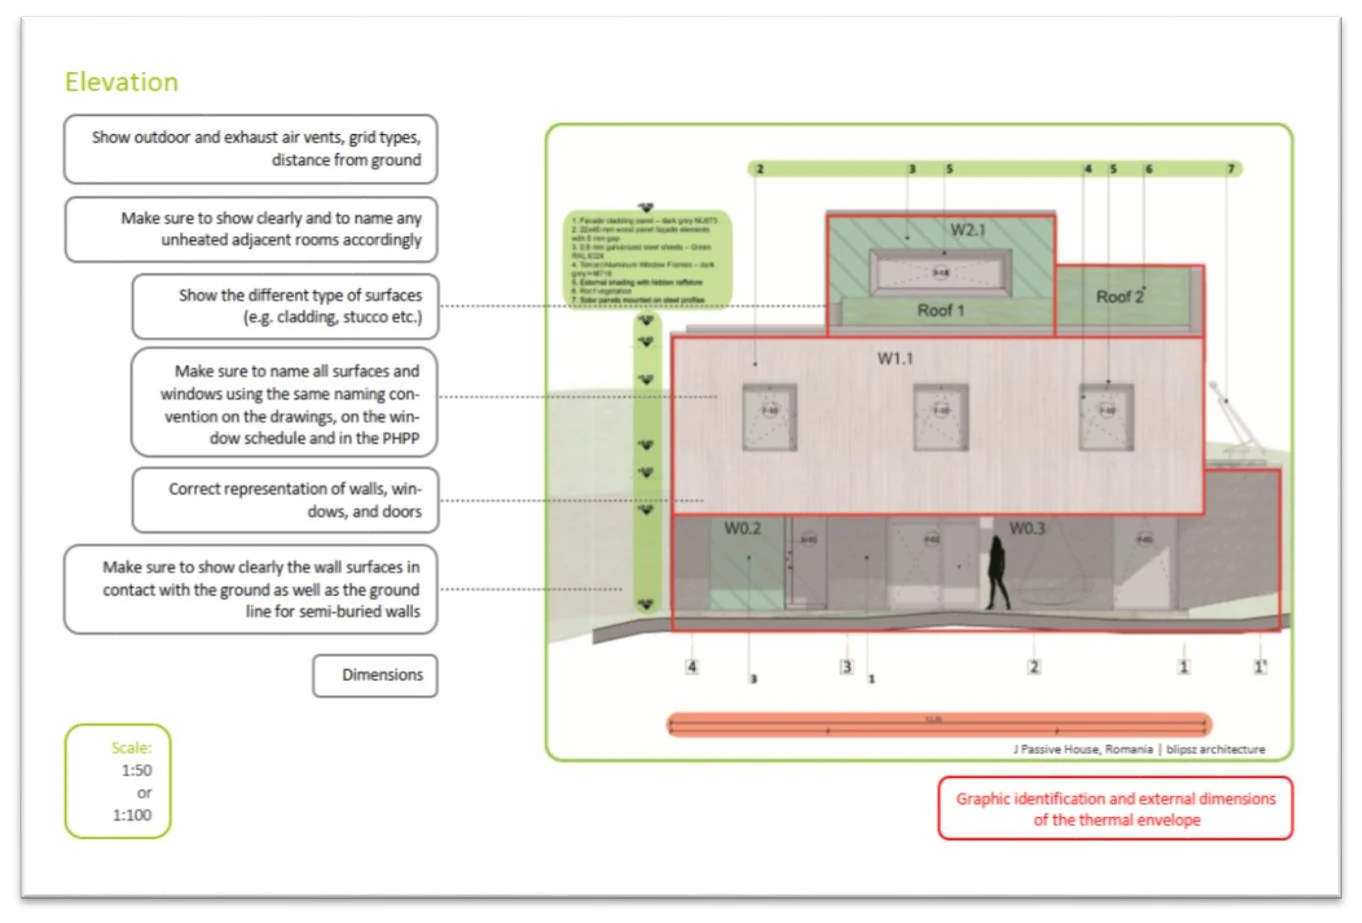
Additional requirements
All plans are to be submitted in a file format that can be read by the Certifier, usually as a .pdf, .dwg or .dxf file. These must be to scale and must include all necessary dimensions for determining the relevant measurements (Treated Floor Area, envelope surface areas, junction lengths etc.). All areas of the façade, windows etc. that are entered in the PHPP must be easily identifiable in the plans. If necessary, additional markings (in colour) and labelling or position numbers should be added to the plans.
Treated Floor Area
Back to compact version: ►3.2.2
Criteria
- Clear calculation of the Treated Floor Area.
Background information and guidance
The Treated Floor Area (TFA) is the reference area on which all the characteristic values for the energy demand in the PHPP are based. This means that the total energy demand e.g. for space heating is divided by the number of square metres of Treated Floor Area, which results in an area-specific value. In this way, identical limit values can be specified for buildings of varying sizes and it is easy to compare buildings with each other. The TFA is approximately equivalent to the gross internal floor area, the main difference being that the TFA excludes the areas occupied by internal walls.
The rules for determining TFA are described in the PHPP Manual in the section relating to the “Areas” worksheet. Careful ascertainment of the TFA is absolutely essential as it is the denominator in calculating the area-specific values of the Criteria. If the Certifier calculates a smaller TFA, those area-specific values increase, and the building may not meet the Criteria or be certified.
In the PHPP files you will find the tools “Room data” and “SFH- Aid”. These files contain templates with auxiliary calculations for PHPP. The files can be used as documentation.
Additional requirements
The calculation must be documented with dimensions and calculations for every room, either in the PHPP worksheet “Areas” or as a separate spreadsheet. The names of rooms used in this calculation sheet must correspond with the names used in the floor plans.
A sample calculation of the TFA and Vn50 calculation for a
single family home can be downloaded at:
www.passipedia.org
→ Passive House Certification → Building Certification
→ Examples of documents that need to be submitted for
certification
3.2.3 Standard and connection details
Back to compact version: ►3.2.3
Criteria
- Reference drawing of thermal bridges (if present) for clear allocation of the entries in the PHPP.
- Detail drawings of all building envelope connections, e.g. the exterior and interior walls at the basement ceiling or floor slab, exterior wall at the roof and ceiling, roof ridge, verge, attachment of balconies etc. The details must be given with dimensions and information about the materials used and their conductivities. The airtight layer must be indicated and its execution at connection points must be described.
Background information and guidance
► Sample detailed construction drawing
The example detailed construction drawing below can also
be downloaded at: www.passipedia.org
→ Passive House Certification → Building Certification
→ Examples of documents that need to be submitted for
certification
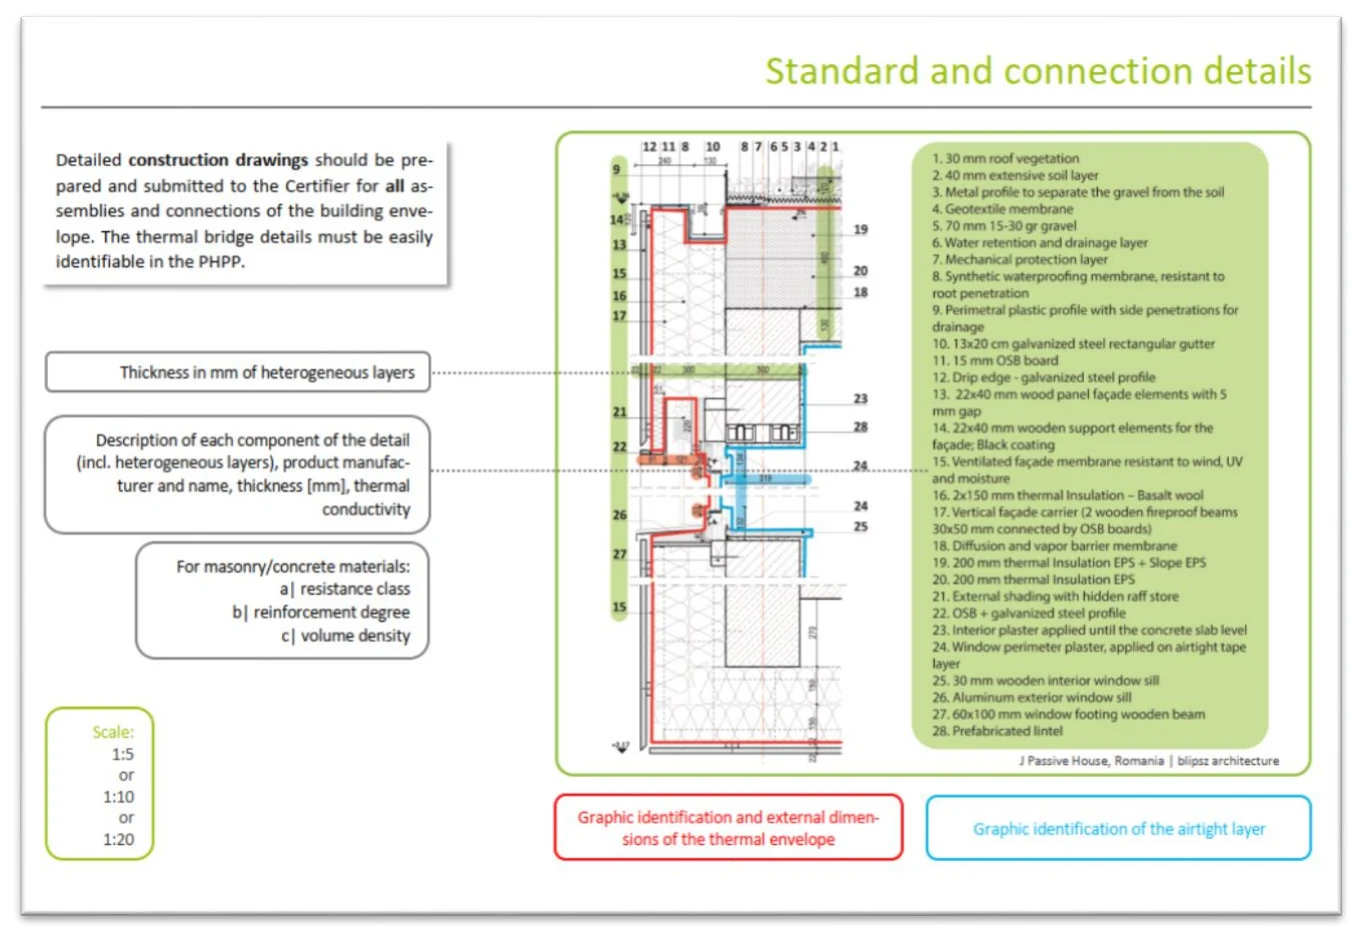
Evidence supporting the thermal bridge loss coefficients
Back to compact version: ►3.2.3
Criteria
- Evidence supporting the thermal-bridge loss coefficients based on EN ISO 10211 as used in the PHPP. Alternatively, comparable documented thermal bridges can be used (e.g. in certified Passive House/EnerPHit construction systems, PHI publications, thermal bridge catalogues). See also:
Background information and guidance
► Thermal bridges in Passive House buildings
Passive House buildings should be planned in a thermal bridge free manner as far as possible which simplifies the Passive House certification. This is the case when the insulation thickness is not reduced at the connection detail and if there are no penetrations of the insulation layer by materials with a higher thermal conductivity. If that is the case, then thermal bridge calculations will not be necessary for Passive House verification.
The use of certified Passive House construction systems with predefined connection details facilitates thermal bridge free construction.
► Waste water pipes (and rainwater downpipe within the envelope)
Externally vented pipes that travel vertically through the building contribute to heat loss through the stack effect that occurs when the temperature of the air in the ground pipe is higher than external air.
To avoid the stack effect, if possible, waste water downpipes within the building envelope should be equipped with a pipe air admittance valve aerator instead of a roof vent.
To mitigate positive pressure build-up, some jurisdictions require that the piping system still retain one pipe vented to the outside. In such cases, the main ground pipe may be vented to the outside prior to entering the building. Similarly, rain water downpipes within the thermal envelope should have a P-trap installed near the top of the pipe.
If any of these solutions are not possible or permitted, or in the case of rainwater downpipes on the inside, the additional heat losses must be taken into account in the PHPP (see PHPP User Manual, worksheet “Areas”).
In such cases, it is recommended to insulate the entire vertical network of pipes with 2 in insulation. The position, length, type of venting, of the pipes and the type, thickness and thermal conductivity of the pipe insulation must be recognisable in the submitted technology planning.
Additional requirements
3.2.3.a Documentation of thermal bridge coefficients
If thermal bridges are unavoidable, then the thermal bridge coefficient (Ψ-value) for each detail must be verified.
- Where possible, documented values of comparable constructions are sufficient verification. If the construction differs slightly, a moderately higher value should be used as a conservative assumption.
Thermal bridges catalogue can be found at:
www.passipedia.org → Basics → Building physics – basics
→ Thermal Bridges
- Calculated thermal bridge details for all relevant connection points are available for certified Passive House wall and construction systems and can be requested from the manufacturer. These are admissible as verification for the thermal bridge coefficient if the actual implementation corresponds with the calculated details to a large extent.
Certified wall and construction systems can be found at:
www.componentdatabase.org
→ Opaque building envelope → Construction systems
- Otherwise, a thermal bridge calculation in accordance with EN ISO 10211 will be necessary.
Guidance on the documentation of thermal bridge
calculations for connections to ambient air and to the ground
is available at: www.passipedia.org
→ Passive House Certification → Building Certification
→ Examples of documents that need to be submitted for
certification
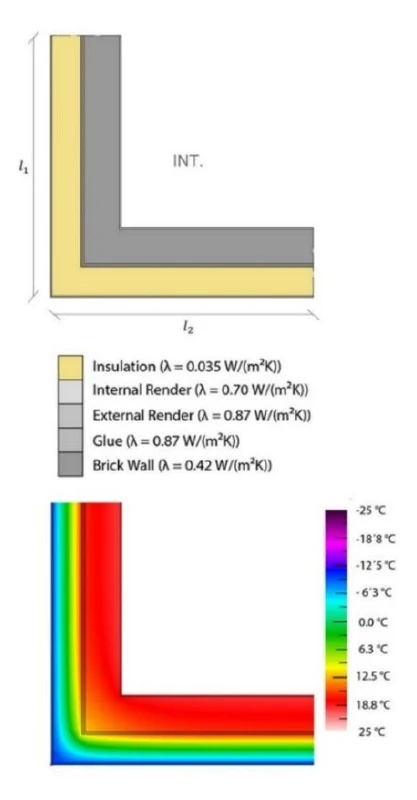
3.2.3.b Germany: Thermal bridge calculation according to DIN 4108 supplementary sheet 2
Among other things, on account of the different dimensional reference, thermal bridge calculations according to the German standard DIN 4108 supplementary sheet 2 cannot be used for the PHPP.
3.2.3.c Garbage disposal chutes in multi-storey buildings
A) Garbage chute and compactor room are inside the thermal and airtight envelope. The chute ends in the compactor room, usually at ground level.
- If the chute is open at the top, enter the heat losses in PHPP, “Areas” worksheet as an area to ambient air: 0.11 BTU/hr.°F W/K per ft² of the opening area. Insulation is required in areas with condensation risk. Typical: insulation in the top (heated) storey and up to the roof penetration.
- The compactor room needs to be ventilated because it is inside the thermal envelope.
B) Garbage chute and compactor room are outside the thermal and airtight layer.
- No consideration of heat losses or electricity demand (compactor, mechanical ventilation etc.) in PHPP.
C) Garbage chute inside the thermal and airtight envelope ends in a compactor room outside the thermal envelope. The compactor room is airtight (part of the airtight envelope and therefore part of the airtightness test). The thermal envelope runs in the ceiling of the compactor room.
- For the opening of the trash chute to the compactor room enter in PHPP, “Areas” worksheet:
- U-value of 0.47 BTU/hr.°F.ft2 ) adjacent to compactor, if the compactor room is usually colder than the interior of the building (no convective heat exchange between the compactor room and the chute).
- U-value of 0.11 BTU/hr.°F.ft2 adjacent to compactor, if the compactor room is usually warmer than the building’s interior (e.g. hot climates or high IHG in the room). This is a conservative estimate, including the effects of warm air rising into the chute.
- Additionally, if the chute is open at the top enter the heat losses in PHPP, “Areas” worksheet as an area to ambient air: 0.11 BTU/hr.°F. per ft2 of the opening area. Insulation in areas with condensation risk required. Typical: Insulation in the top (heated) storey and up to the roof penetration.
Required product verification
Back to compact version: ►3.2.3
Criteria
- Manufacturer, type and technical data sheets for insulation materials. Rated values of the thermal conductivity according to national standards or building authority approvals are acceptable. If there is no applicable national norm, a thermal conductivity can be used which has been tested and confirmed by an independent third party (e.g. a thermal conductivity in CE marking). For certified Passive House components, the values stated in the PHI certificate must always be used. See also:
- In hot and very hot climates, evidence regarding radiation properties of the building’s exterior surface. For roof products: measured values for absorptivity or reflectance and emissivity determined in accordance with ANSI/CRRC-1 (or comparable methods). For wall products: on account of the lack of data available, no requirements currently apply for the source of the specific values. All values must be determined after a period of exposure to weathering of at least 3 years (or conversion from new condition values in the PHPP).
Additional requirements
3.2.3.d Specific requirements for vacuum insulation panels
With vacuum insulation panels (VIPs) the insulating effect will deteriorate greatly if the envelope membrane is not airtight anymore. The following additional verification must therefore be provided:
- Proof that the requirements for minimum thermal protection (Section 2.4.5 ) will also be met if the envelope membrane fails.
- Concept detailing how a failure can be quickly identified and remedied to a degree that is relevant for proper functioning of the building. With a high proportion of VIP in the building envelope, for this it is enough to check the annual heating or cooling energy demand for any conspicuous increase. In addition, it must be set out how VIPs can be replaced in case of damage.
- A personal commitment signed by the building owner that this concept will be implemented and any major damage will be quickly repaired; otherwise the certificate will lose its validity.
3.2.3.e Lambda values for multi-foil reflective insulation
In terrestrial applications, this type of insulation contains air, which means that in the best possible case the thermal resistivity will be that of still air, i.e. 5.77 hr.ft2.°F/BTU.in at 50 °F. The matrix, i.e. the foils, can only decrease this resistivity, probably to the level of standard insulation materials, on the order of 3.61 hr.ft2.°F/BTU.in. If a reflective film at the surface faces an air cavity, there will be an additional insulating effect which can be estimated by means of the auxiliary calculation in the R-values worksheet.
Any claims that such products would perform significantly better than a standard insulation material have never been satisfactorily proven. On the contrary, the Fraunhofer Institute for Building Physics supported the above explanation by measurements already many years ago.
3.2.3.f Façade with vented air gap without wind-proofing of insulation
For façades with vented air gaps which have fibre insulation (mineral wool, soft wood fibre etc.), it is necessary to have a wind-proofing layer between the insulation and the ventilation gap, otherwise the certifier may specify an additional amount on top of the R-value of the construction in order to take into account the heat losses due to air flow through the insulation.
3.2.3.g Thermal conductivities of insulation materials in Chinese projects.
Standardised approach for lambda values of Chinese insulation materials:
In the certification criteria there is the following clause: “Rated values of the thermal conductivity according to national standards or building authority approvals are acceptable.”
This means that the Chinese regulations are relevant in this regard. The applicable Chinese standard GB 50176-2016 has correction factors depending on climate zone and insulation material that should be applied to the lambda value that is stated in the test certificate of the insulation product (see Figure 1). In tropical climates (summer hot, winter warm) these factors may be too conservative. Therefore, as a second option, the lambda value may be calculated according to EN ISO 10456 and based on the values in the test certificates. The PHPP ‘R-values’ worksheet contains the auxiliary calculation “Temperature influence on lambda value” for this. Please contact a certifier for further instructions.
Please note that it is not permitted to use the value from the test certificate directly. This applies to all projects using insulation materials with values according to the Chinese standard GB 50176-2016.
Figure 1 Correction factors according to GB 50176-2016 appendix B2
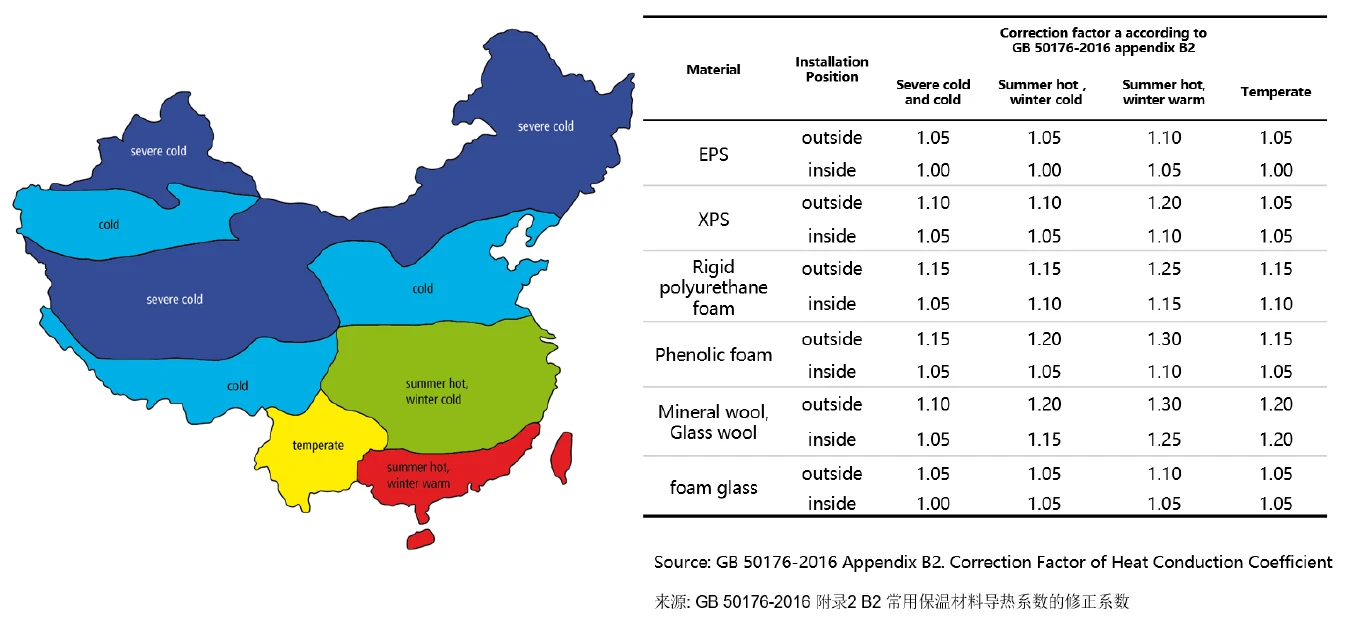
Proof of protection against excessive moisture build-up
Back to compact version: ►3.2.3
Criteria
- In cases where there is concern, proof of protection against excessive moisture build-up.
Background information and guidance
For most typical Passive House constructions, proof of protection against moisture is not necessary. Verification will be required by the Certifier only in rare cases where there are doubts regarding the flawless functioning of the building component assembly.
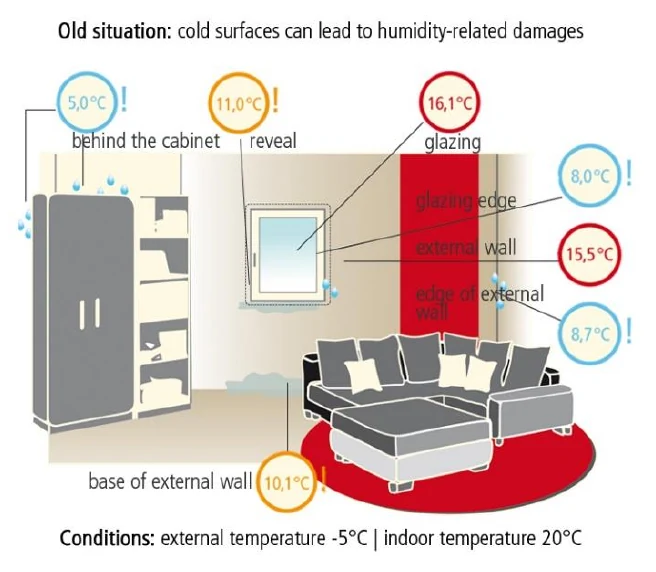
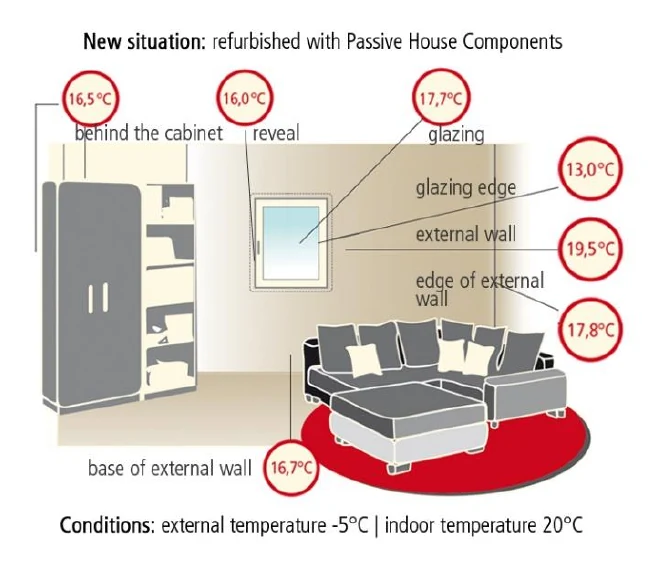
Additional requirements
3.2.3.h Verification of moisture protection for interior insulation (in climates requiring heating)
In the case of interior insulation it is often difficult to provide verification of protection against moisture. A hygrothermal simulation is ideal for this purpose. It provides comprehensive information about the processes taking place within a building component and is therefore suitable for evaluating the functional efficiency and durability of constructions. The prerequisites for a positive evaluation of a construction in the context of building certification are fulfilled if:
- durability is not diminished by the insulation measure, and
- health impairment due to the measure is not likely to occur or problems of an existing construction are resolved by the interior insulation.
These Criteria will be deemed to have been met if:
- moisture accumulation does not occur
- the critical moisture content of the building materials is not exceeded
- the risk of mould growth in the building component layers of the old interior plaster, the interior insulation and the new interior surface is considered to be small.
3.2.3.i Verification of moisture protection in other cases
Other cases in which verification of moisture protection may be required are e.g. insulation measures in hot, humid climates and certain flat roof constructions in climates requiring heating.
3.2.4 Windows and doors
Back to compact version: ►3.2.4
Criteria
- Reference drawings for windows and doors for clear allocation of the entries in the PHPP.
- Information about the window and door frames to be installed: manufacturer, type, U f value, Ψ Installation , Ψ Glazing Edge , exterior colour (for radiation balance) , and graphical representations of all planned installation situations in the exterior wall. The calculated values must be computed in accordance with EN ISO 10077 – 2. Values according to ISO 15099 are not permissible (see 3.2.4.a ).
- Information about the glazing fitted: manufacturer, type, build-up, type of edge spacer, Ug value according to EN 673 (or NFRC100), g-value in accordance with EN 410, or Ug and g-value in accordance with ISO 15099, mathematically computed.
- Uf and Ug to three decimal places for values below 0.180 BTU/hr.ft2°F; g-value to two decimal places
Background information and guidance
► Overview of window components and specific values
In the PHPP, the characteristic values are calculated separately for each window element or curtain wall façade from the product data of the individual components (see table below).
Verifications which state only the characteristic values for an entire window of a standard size (Uw-value) are not enough for certification.
Besides the characteristic values of window in the façade, verification for curtain walls, entrance doors, roof windows, light domes, smoke exhaust flaps etc. are also necessary. The following remarks apply also for these products.
Note: Sometimes special requirements for sound insulation,
safety, privacy etc. apply for specific windows. This often has
a significant negative influence on the Ug and g-values. For
certification, these values must be verified for each window
and used in the PHPP already during preliminary planning
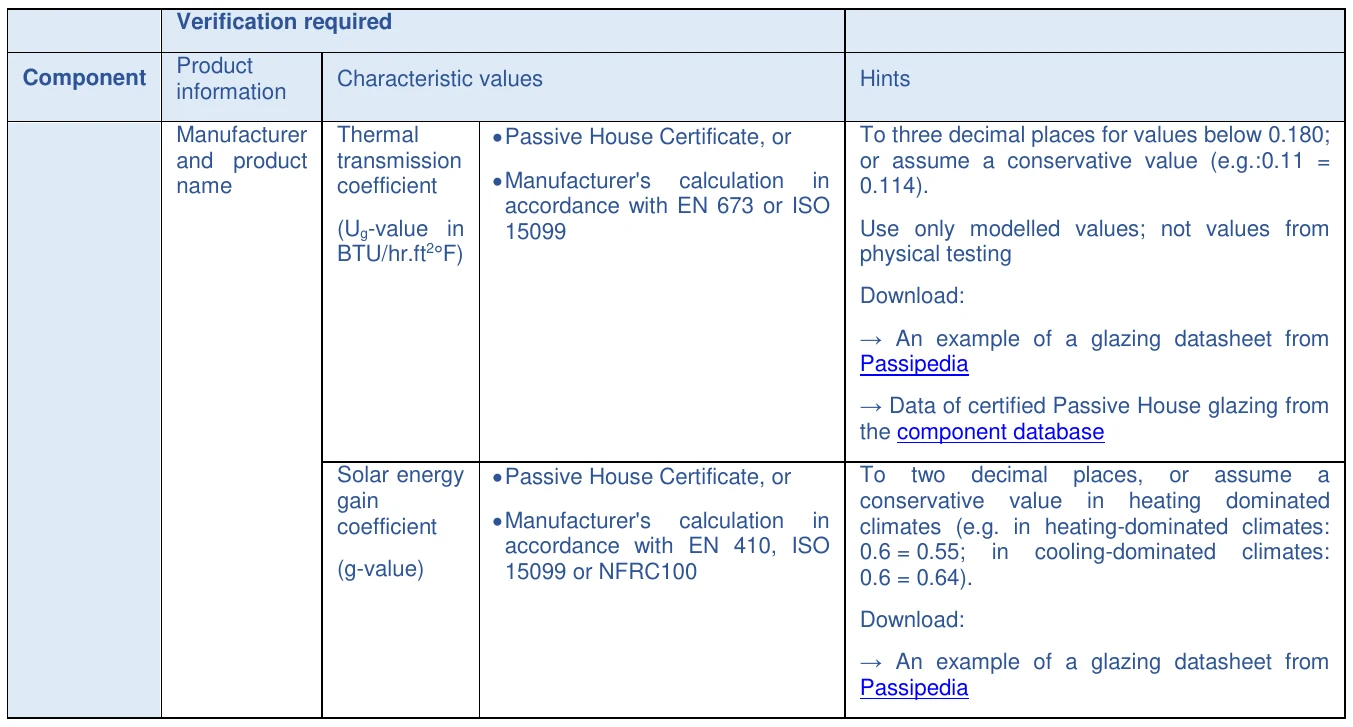
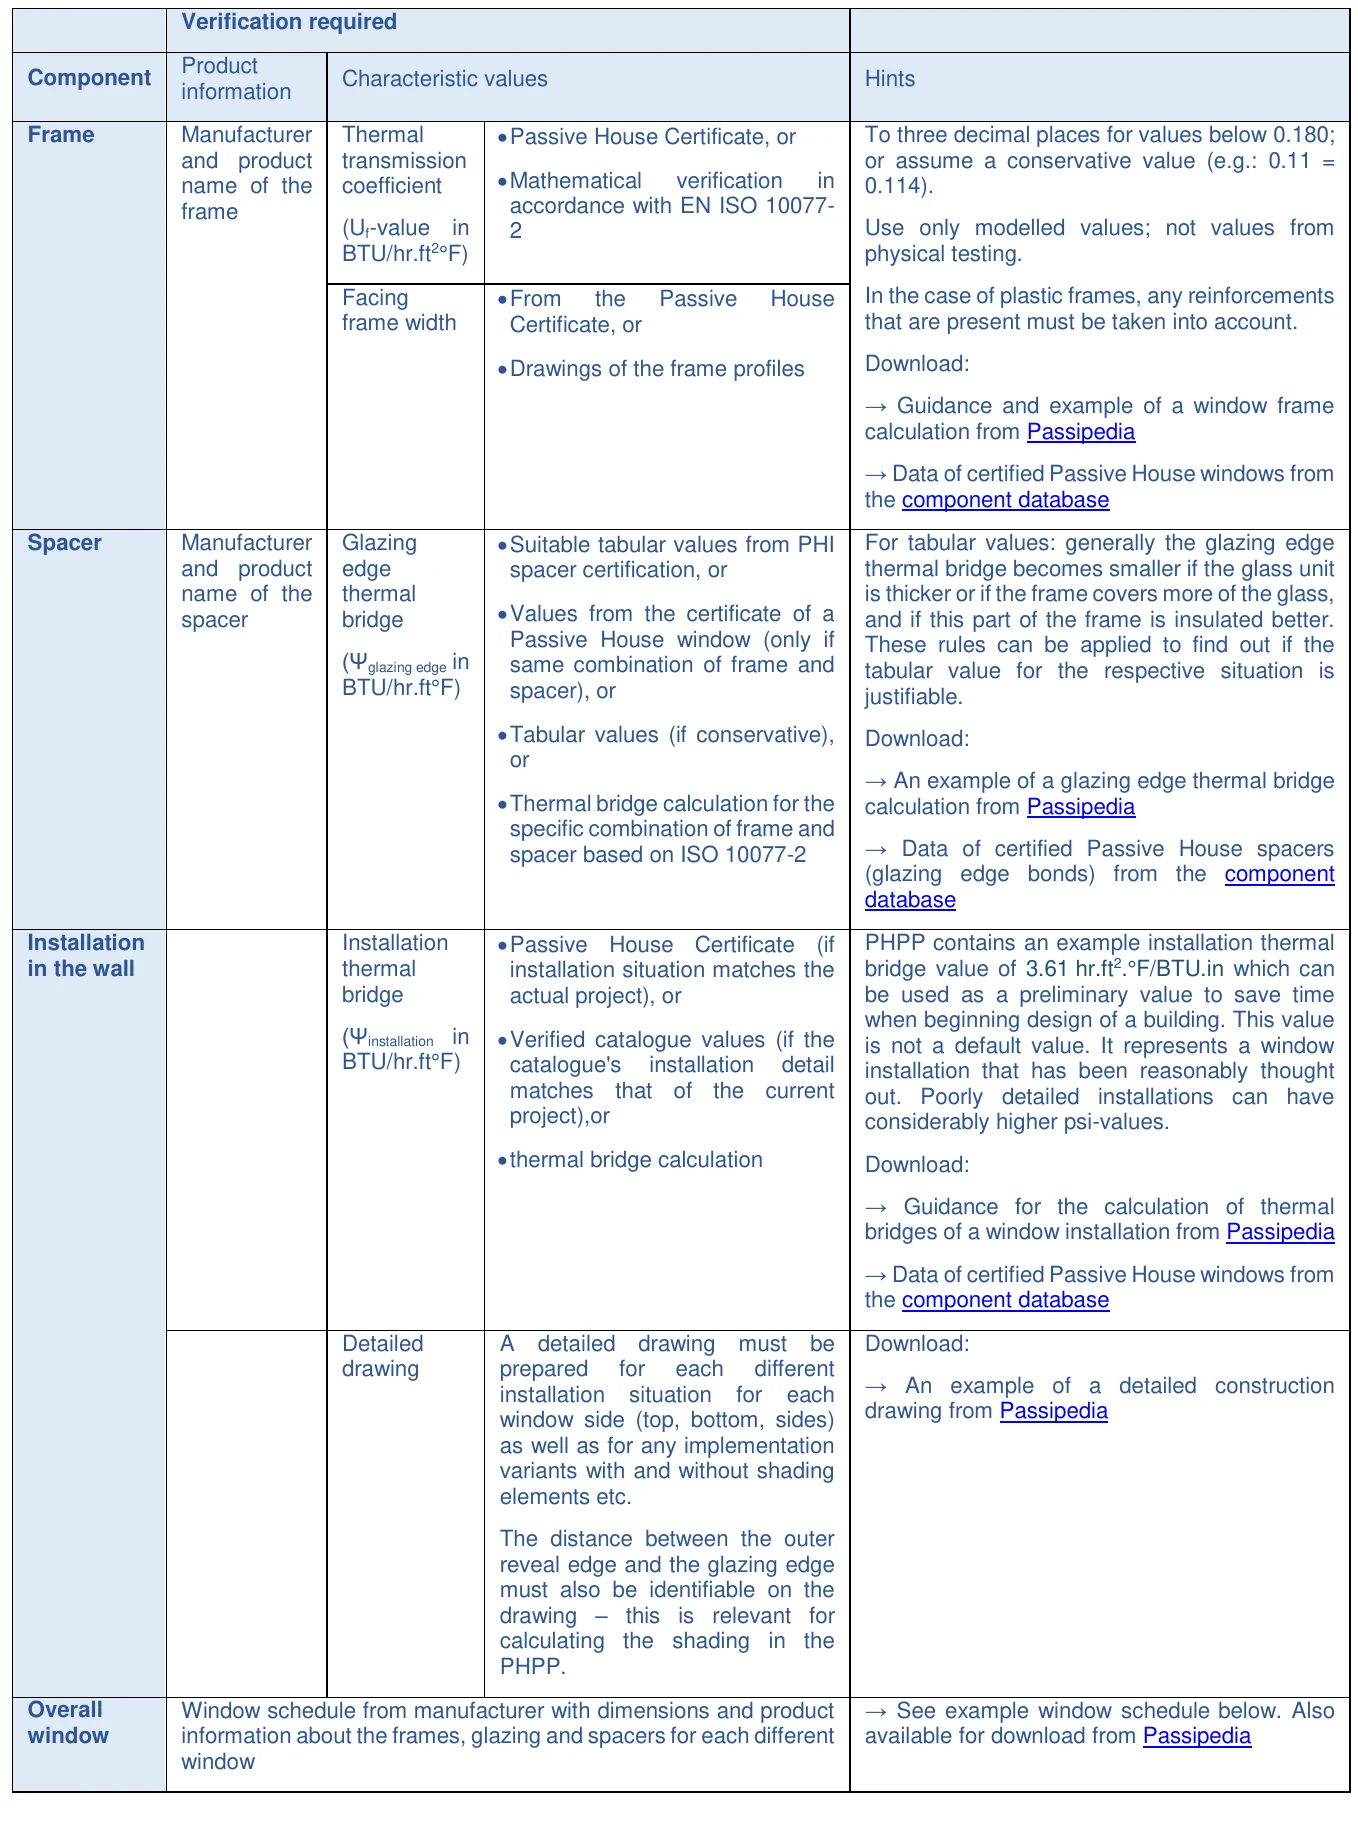
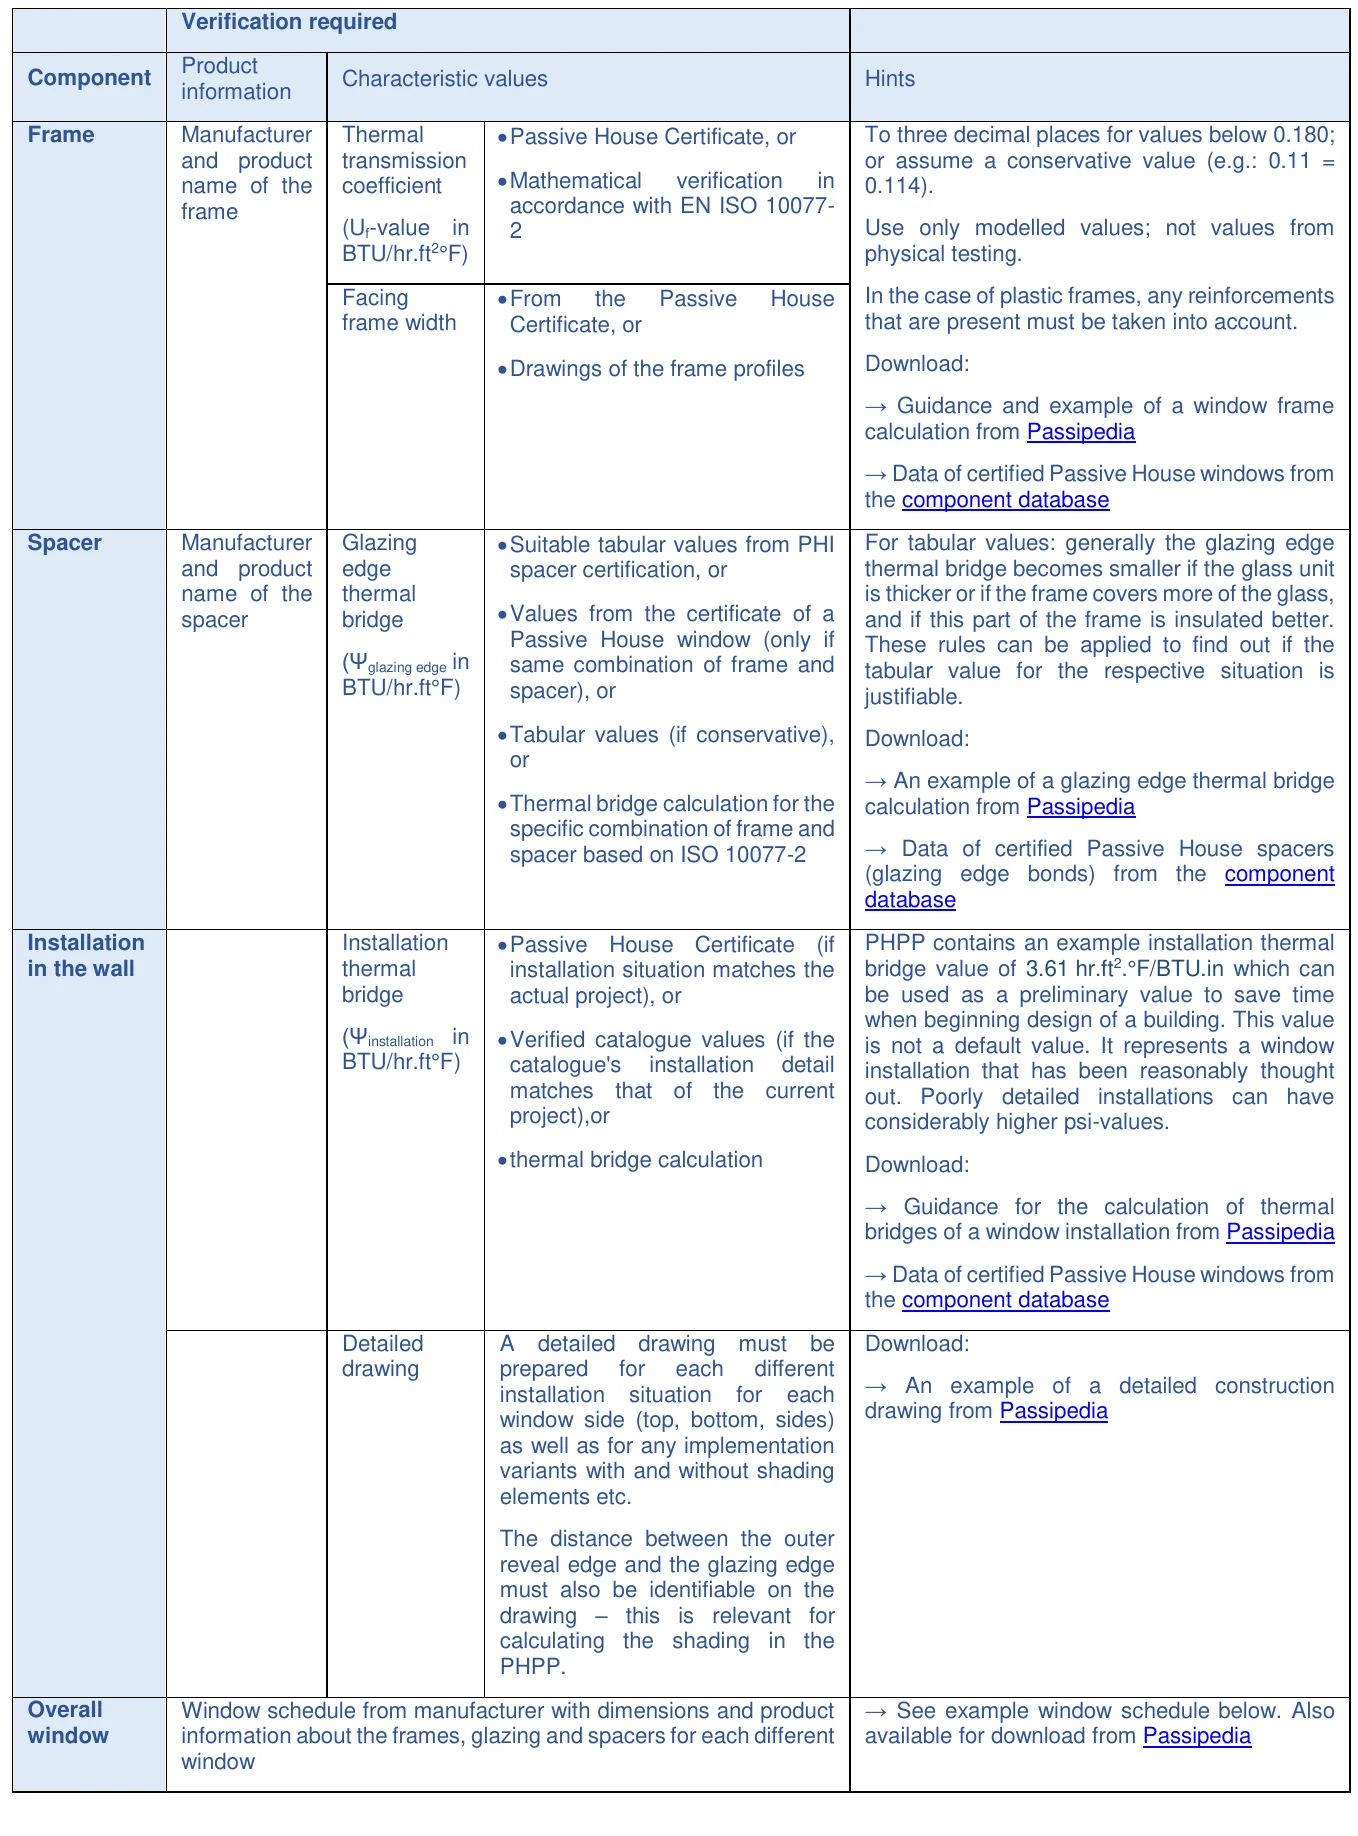
► Example of window schedule
The sample window schedule below can also be downloaded
at: www.passipedia.org
→ Passive House Certification → Building Certification
→ Examples of documents that need to be submitted for
certification
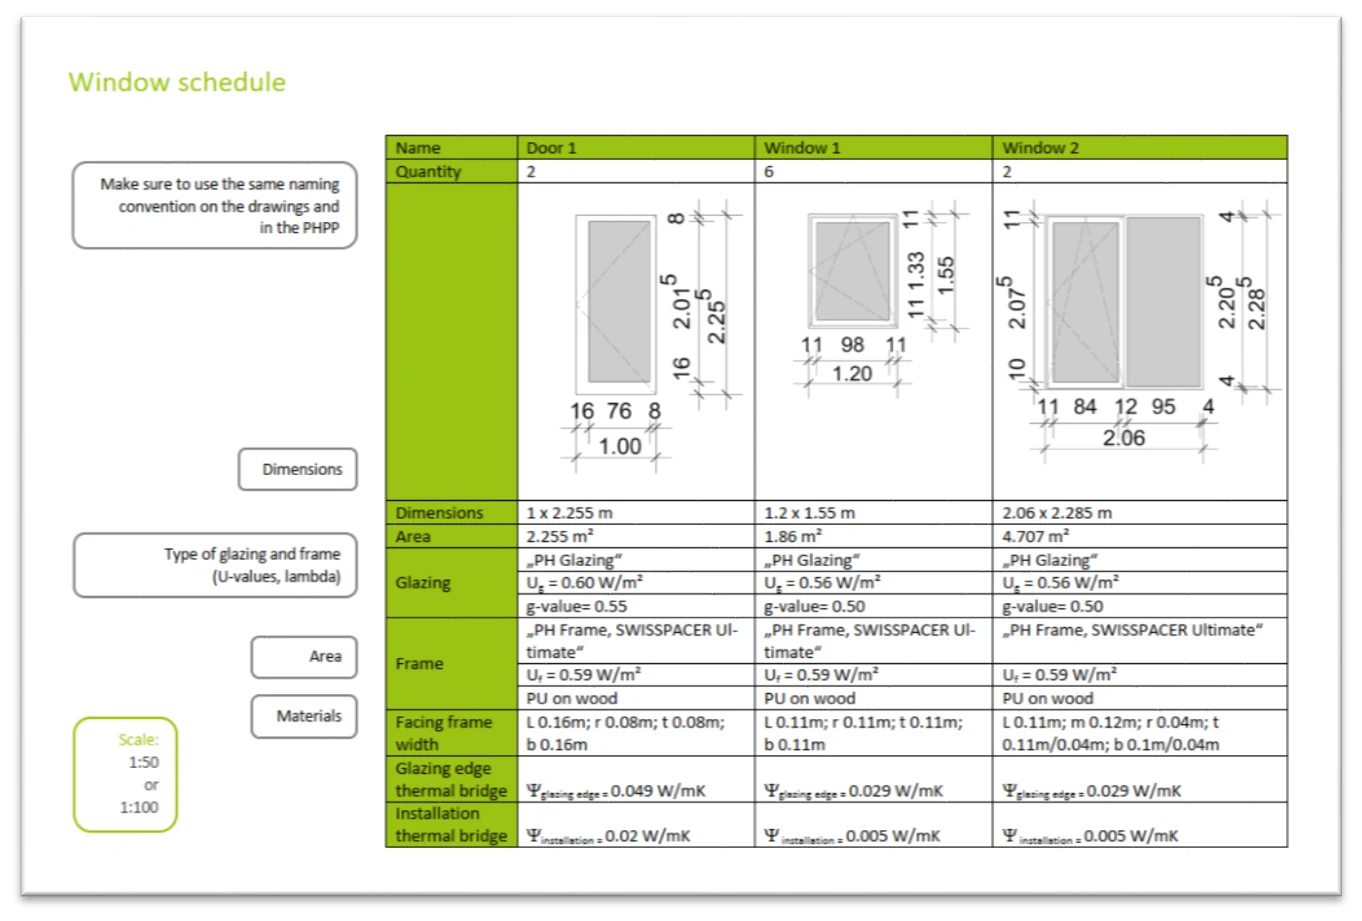
Additional requirements
3.2.4.a Proof of window frame U-value and glazing edge thermal bridge in accordance with ISO 15099
The use of window U-values and glazing edge thermal bridges in accordance with ISO 15099 may lead to incorrect results in the energy balance of the building and thus compromise the overall functional capability of the Passive House building. For this reason, these values may not be used for calculations in the PHPP. If values calculated in accordance with ISO 10077 are not available, the PHI can calculate these for a small fee (contact components@passiv.de).
For the glazing U-value, calculations performed in accordance with ISO 15099 (and NFRC100) in contrast lead to higher assumptions i.e. more conservative assumptions, so these may be used in the PHPP.
3.2.5 Shading
Back to compact version: ►3.2.5
Criteria
- Movable shading elements: product data sheet showing the type and geometry of the element. Evidence of the shading factor can be provided by means of the standard values in the PHPP User Manual, the manufacturer’s data (Ug value in the manufacturer’s calculation must not be significantly poorer than the Ug value of the installed glazing), or calculation in accordance with EN13363.
- Fixed shading elements: detail section which shows the relevant shading characteristics. Alternatively, evidence of the shading factor can also be provided by means of an existing designPH file (from Version 2.0 onwards). The computational accuracy of the analysis must be adjusted depending on the complexity of the shading situation (see designPH manual).
- If future development is anticipated, this must be considered on the shading factor ( 3.2.5.a )
Background information and guidance
The results of separate programs / tools may not be used for building certification. Here, the standard shading algorithms of the PHPP must always be used.
A distinction is made between three frequently occurring shading situations:
- Shading by horizon
- Shading due to window reveal
- Shading due to cantilevered element / overhang
Please refer to the PHPP manual for more detailed
information on the shading calculation.
Alternatively, the shading calculation of designPH from version 2 onwards may be used for building certification. Complex shading scenarios can be analysed precisely and exported as shading factors to the PHPP. The calculation accuracy of the analysis must be adjusted according to the complexity of the shading situation (see designPH manual).
More details about designPH at: www.passivehouse.com
→ PHPP → designPH
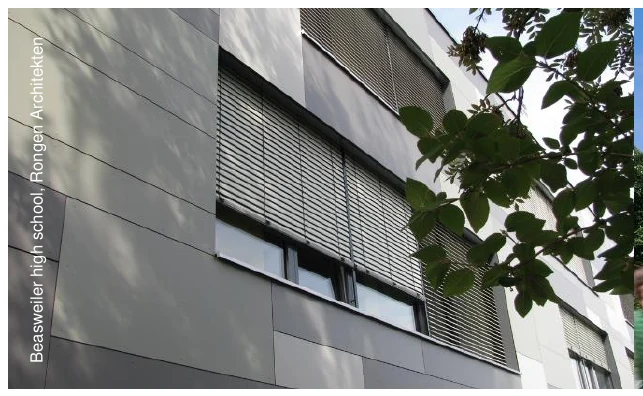
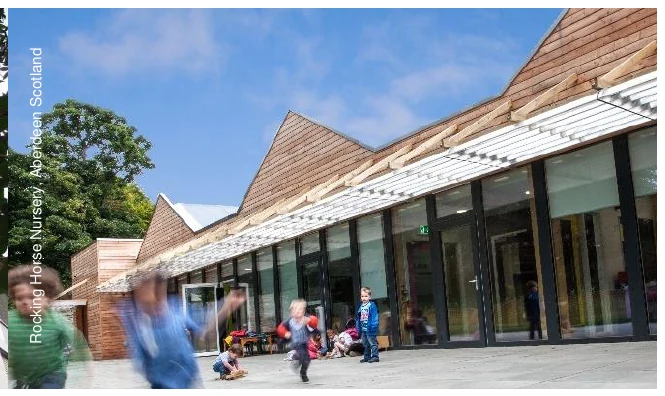
Additional requirements
3.2.5.a Assuming shading when neighbouring buildings have not yet been built.
If neighbouring buildings have not yet been built, but future development is anticipated, then realistic assumptions or assumptions slightly on the safer side regarding the form and position of the future neighbouring buildings must be used in the calculation for shading
3.2.6 Ventilation
Ventilation drawings
Back to compact version: ►3.2.6
Criteria
- Ventilation drawings and specifications: identification and dimensioning of ventilation units, volumetric flows (Final Protocol Worksheet for Ventilation Systems: “Design”, see PHPP Download Package), sound protection, filters, supply and extract air valves, openings for transferred air, outdoor air intake and exhaust air outlet, dimensioning and insulation of ducts, subsoil heat exchanger (if used), regulation, etc.
Additional requirements
For certification, the Designer must submit the complete dimensioning of the planned system including at least the following information: dimensioning of the total volumetric flow and the individual volumetric flows at each valve and at overflow openings
A checklist for the design of the ventilation system is
available for download at: www.passipedia.org
→ Mechanical systems → Ventilation
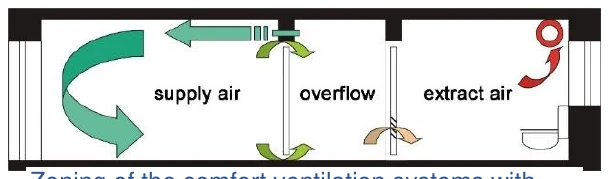
3.2.6.a Ventilation plans
A complete plan of the ventilation system must be submitted that include at a minimum the following information:
- Ventilation ducts:
- position
- length
- cross section dimensions
- if necessary insulation material thickness, thermal conductivity, and vapour tightness (cold air carrying ducts only)
- Ventilation outlets:
- position and type of the supply and extract air outlets
- position of the outdoor and exhaust air openings
- air transfer openings: position and cross-section
- Built-in parts of ducts:
- sound absorber: position and type
- additional sound protection measures for the ventilation unit in the installation room
- filter: position and filter class in outdoor air and extract air ducts
- frost protection mechanisms
- heating coils
- other built-in parts of ducts (fire safety dampers etc.)
- Ground-coupled heat exchanger
- length
- installation depth and method
- material of tubes and diameter
Zoning of the comfort ventilation systems with supply and extract air and heat recovery
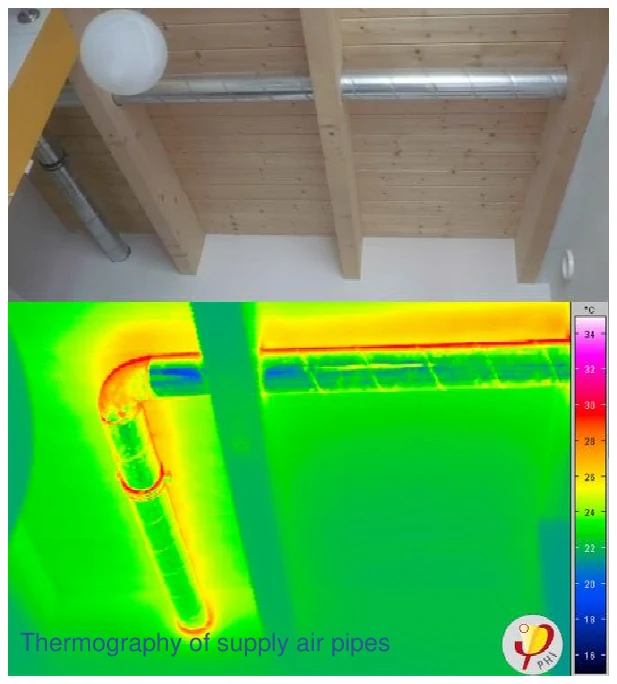
Ventilation units
Back to compact version: ►3.2.6
Criteria
- Evidence of the heat recovery efficiency of the ventilation units for the heating period and/or the cooling period. If only the heat recovery efficiency for the heating period is known, then the input cell for the cooling period in the PHPP worksheet “Components” must remain empty. The PHPP will then apply an overall deduction of 10 % to the heat recovery efficiency for the cooling period in cooling climates. Values measured on-site may not be used as the measurement error is relatively large.
If necessary, evidence of the humidity recovery efficiency; values for the heating period and cooling period; if a value is available only for one of the two periods, this may be used also for the other period.
Evidence regarding the specific electric input power (in W/cfm) of the ventilation system at the actual pressure drop:
-
- For Passive House certified ventilation units – use the value from the certificate if they are run within the certified range (airflow volume and pressure drop).
- For non-certified units or certified units running outside the certified range use the manufacturer’s specifications.
Different operation settings and operating times must be taken into account.
Verification takes place in accordance with the PHI method (see criteria for certification of Passive House components for ventilation units).
Exhaust air systems without heat recovery (also fume hoods and fume cabinets etc.) must be included. See also: Kitchen ventilation (extractor hoods).
See also: Values for non-certified ventilation units
Background information and guidance
In order to ensure excellent indoor air quality, Passive Houses always have a comfort ventilation system mechanically ventilating all rooms in the building. In most climates, a heat recovery unit ensures that the ventilation heat losses remain extremely low.
Ventilation unit
The efficiency of the ventilation system heat recovery unit plays an important role for the energy demand of a Passive House. The heat recovery efficiency indicates the percentage of the heat from the stale air extracted from the rooms and exhausted from the building that is transferred to the fresh air from outdoors that is supplied to rooms. Modern devices have efficiency of up to 90 % or higher so that very little heat desired in winter is lost (or undesirable heat in summer is gained).
For a realistic calculation of the ventilation heat losses in the PHPP, it is essential that the heat recovery efficiency of the device used is determined by means of a test bench measurement of the temperatures in the two ducts connecting the device with the outside (outdoor air and exhaust air).
Apart from this, condensation must not form inside the heat exchanger during the measurement. In most evaluation procedures, the temperature difference is measured at the ducts on the room side (supply air and extract air). These values are unsuitable for accurate energy balances for buildings and are therefore not permissible for use in the PHPP.
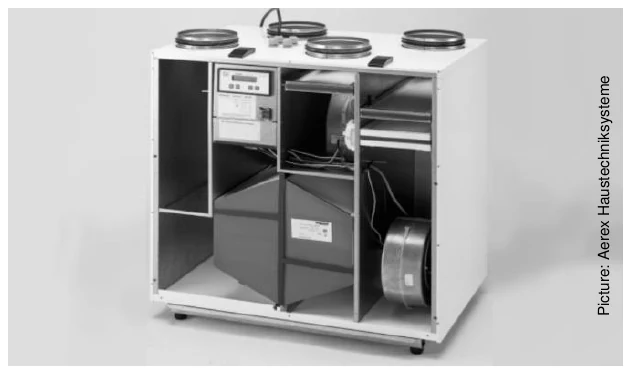
Additional requirements
3.2.6.b Values from certified ventilation units
For devices with a Passive House Certificate the efficiency values were correctly ascertained and can be used directly for the PHPP and certification, as long as the device is operated at the output range stated in the certificate.
Component database for certified ventilation systems:
www.componentdatabase.org → Building services
3.2.6.c Operation of a Passive House certified ventilation unit outside of the certified airflow range
If a Passive House certified ventilation unit is operated outside of the airflow rates stated in the certificate, the values in the certificate may not be used in the PHPP. Instead, the following procedure must be used:
- The electrical efficiency according to the manufacturer’s dimensioning must be applied for the standard volume flow rate.
- For the heat recovery efficiency, the value in the certificate may still be used in case of a maximum exceedance/shortfall of 10 % of the airflow range in the certificate. For any deviation beyond this, the certifier shall determine a value in consultation with the Passive House Institute, for which a fee may be applicable.
3.2.6.d Values for non-certified ventilation units
For non-certified devices it may be difficult to determine permissible efficiency values. If so, then a safety factor may need to be applied in order to ensure the building will actually function as a Passive House. In the case of non-certified devices, the applicable heat recovery efficiency should definitely be clarified with the Certifier at an early stage. In the case of large orders, e.g. for a multi-storey building, manufacturers of ventilation units can often be convinced of the advantages of product certification.
Secondly, the electricity demand of the ventilation unit in watt-hours per cubic metre of supply air must be verified. This is determined at the typical volumetric flow that is planned for the building and must include the demand for the device control unit. This value can also be taken from the Passive House Certificate. For non-certified units the values calculated by the manufacturer for the volumetric flow and pressure loss present in the respective building are acceptable.
3.2.6.e Kitchen ventilation (extractor hoods) in residential buildings
Kitchen hoods with recirculation air do not cause any ventilation heat losses and do not need to be considered in PHPP.
Exhaust air kitchen hoods must be entered according to the section “Approach for energy-relevant consideration in PHPP” of the following guide:
Kitchen Exhaust Systems for Residential Kitchens in Passive
Houses can be found at:
https://passipedia.org/planning/guides_and_aids
Components of the ventilation system
Back to compact version: ►3.2.6
Criteria
- Manufacturer, type, technical data sheets and verification of the electricity demand of all components of the ventilation system such as the heating coils, frost protection etc.
- Information about the subsoil heat exchanger (if used): length, depth and type of installation, soil quality, size and material of the tubes, verification of the heat recovery efficiency. For subsoil brine heat exchangers: regulation, temperature limits for winter/summer and verification of the heat recovery efficiency.
Pressure loss calculation
Back to compact version: ►3.2.6
Criteria
- Pressure loss calculation for the duct network for non – residential buildings and for ventilation units with an air flow greater than 353 cfm , in order to verify the electrical efficiency of the ventilation unit (e. g. using “PHI pressure loss calculation tool”, download from https://passipedia.org/planning/tools ).
Commissioning report
Back to compact version: ►3.2.6
Criteria
- HRV commissioning report including at least the following information:
- description of the property
- location/address of the building
- name and address as well as signature of the tester
- time of flow rate adjustment
- manufacturer of the ventilation system and type of device
- adjusted volume flow rates for typical volume flow in operation
- mass flow/volumetric flow balance for outdoor air and exhaust air (maximum imbalance of 10 % for each device, see 3.2.6.5.i)
- measuring device / method (see 3.2.6.g ).
A report must be provided regarding the adjustment of all supply and extract air valves. If for technical reasons this is not possible for individual large ventilation units (> 353 cfm), then at least the volume flow rates in the ventilation unit (outdoor air/exhaust air) and in the main ducts of the ventilation system must be measured. See also: Commissioning of single-room ventilation units.
Recommended template: “Final Protocol Worksheet for Ventilation Systems”: “Initial start-up”, source PHPP Download Package.
Background information and guidance
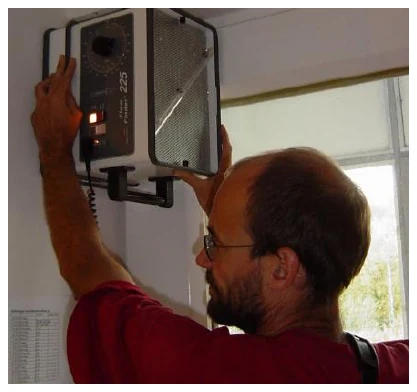
After installing the ventilation system the air volume flow must be adjusted at all valves to the planned levels. This is the only way to ensure that the ventilation system will work as intended and that the energy consumption corresponds with the calculations.
This procedure will be documented by the ventilation engineer in the documentation of the flow rate adjustment (or “commissioning report”). The values in the final PHPP version must match the documented measured standard operation volumetric flows.
Additional requirements
3.2.6.f Verification of the mass flow / volumetric flow balance
There are three possible methods:
- Recommended: measurement of the central volumetric flows at the outdoor air intake and the exhaust air outlet – opening must be easily accessible
- Alternative 1: the central device has a sufficiently accurate internal volumetric flow measurement system
- Alternative 2: calibration using the sum of the adjusted supply air and extract air volume flows (only suitable for systems with only a few valves)
A sample documentation of the flow rate adjustment
(commissioning of the ventilation system) can be
downloaded at: www.passipedia.org
→ Passive House Certification → Building Certification
→ Examples of documents that need to be submitted for
certification
3.2.6.g Permissible measuring devices for commissioning of the ventilation system
There are no binding specifications for the type of measuring device. However, it is strongly recommended that devices which utilise the zero-pressure compensation method for measuring volume flows are used. Only then can an adequate accuracy level of the measurements be ensured.
It is strongly recommended that for measuring the volume flows, devices should be used which utilise the method known as zero-pressure compensation. Only in this way will it be possible to ensure reasonable accuracy of the measurement.
Most measuring devices for determining small volume flows, such as those which occur at individual supply air or extract air valves in Passive Houses, are only suitable to a limited extent as the volume flows to be measured lie in the lowest measurement range of the devices.
The measurement inaccuracy here is often much more than 10 % of the measured value. In any case, it should be ensured that measuring devices are used that have a measurement range which matches the volume flow to be determined.
3.2.6.h Commissioning of single-room ventilation units
For single-room ventilation units (this does not refer to pairwise regenerative heat recovery ventilation units), calibration of the air flows during commissioning usually isn’t possible on account of the arrangement of the valves at the device. Due to the very short (if a second room is supplied) or even non-existent ductwork, it can nevertheless be presumed that the air volume flows of the individual ventilation settings correspond quite accurately with the manufacturer’s specifications. For this reason, the building may be certified without calibration of the air flows in this case.
3.2.7 Space heating/cooling, DHW and waste water
Back to compact version: ►3.2.7
Criteria
- Drawings and specifications for any space heating/cooling systems, DHW and waste water : drawings showing heat generators, heat storage, heat distribution (pipes, heating coils, heating s urfaces, pumps, regulation) and hot water distribut ion (circulation, individual pipes, pumps, regulation) – see 3.2.7.h to 3.2.7.j , vented waste water pipes including their diameters and insulation thicknesses, representation and dimensioning of cooling and dehumidification systems (see 3.2.7.k and 3.2.7.n ).
- Evidence (e.g. photographs) of the quality of insulation of fittings, pipe suspensions etc. for the heating and hot water pipes (without evidence, only “1 – none” must be selected in the PHPP worksheet “DHW+Distribution”)
- Brief description of any of these systems with schematic diagrams.
- Manufacturer, type, technical data sheets and ver ification of the electricity demand for heat generators for heating and hot water (see 3.2.7.a to 3.2.7.g ), heat storage, pumps, shower water heat recovery, cooling of the building (if used, see 3.2.7.l ), booster pumps, lift pumps etc. (See also Section 2.5.12 for district heating). For units which use air recirculation for cooling or heating, the efficiency values to be set in PHPP must be those of the operation mode that fulfils the noise protection requirements in 2.4.4 (typically silent mode).
Background information and guidance
The remaining, extremely small heating demand of a Passive House can be met using simple, cost-effective technology. Because the energy demand for hot water generation is of a scale similar to that for heating the building, attention should be given to efficient technology also for hot water generation.
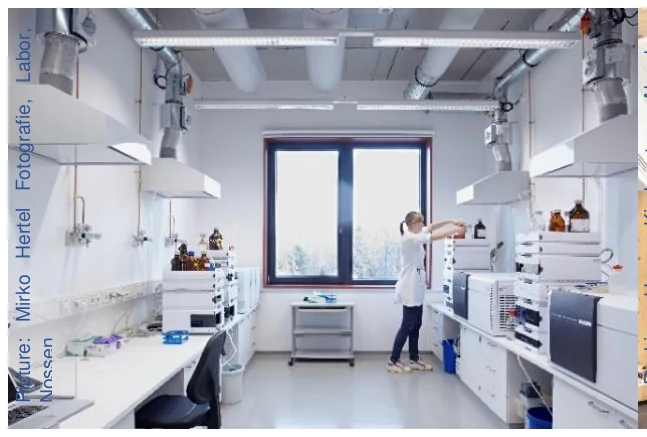
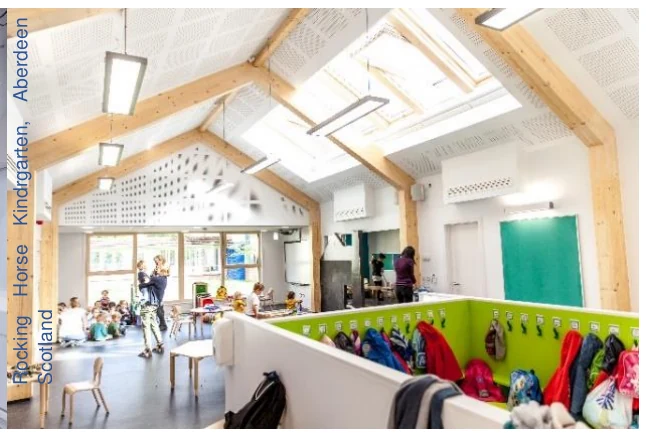
Additional requirements
Heat generators
3.2.7.a Compact heat pump units
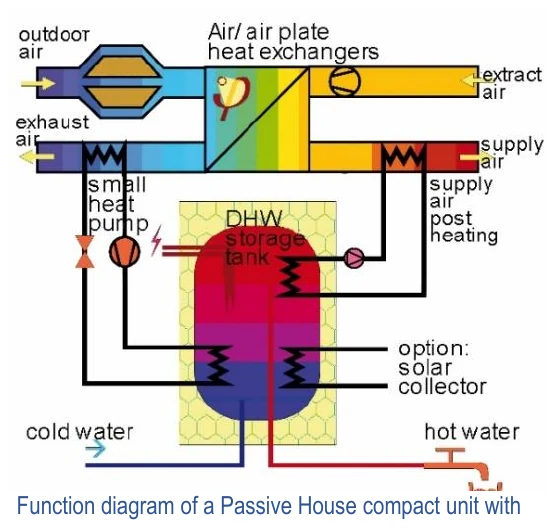
These devices are modelled in the PHPP “Compact” worksheet.
All relevant data for certified Passive House compact heat pump units can be found in the certificate.
Certified heat pump compact units: www.passivehouse.com
→ component database → Building services
In the case of non-certified devices:
- Ventilation: the parameters of the integrated ventilation with heat recovery are important for an adequately accurate calculation in the PHPP worksheet “Compact”. Evidence of these must be provided similarly to the parameters of ventilation units (see 3.2.6 ).
- Heating: the values for heating capacity and efficiency (COP – coefficient of performance) for different operating points are required for assessing the heat pump. For heating operation, the heating capacity and the COP value must be known for
exhaust air heat pump
- different outdoor air temperatures (typically for 19°F, 32 °F and 45°F) for this purpose.
- Hot water generation (heating up and reheating): the heating capacity and the COP value for an outdoor air temperature of 68°F must also be known in addition in order to be able to assess hot water operation in the summer. Measured values for at least three operating points and for hot water at 68°F outdoor temperature must be provided. It is desirable to have values that have been measured by an independent test laboratory.
3.2.7.b Heat pumps
- Space heating with heat pumps
Heat pumps are modelled in the PHPP worksheet “HP”. For a sufficiently accurate calculation, values for the performance and efficiency (COP – coefficient of performance) of the heat pump for different heat sources (outdoor air, ground, water) and heat sink (hot water) temperatures are required. Measured values must be available for at least three testing points. It would be desirable to have values that have been measured by an independent test laboratory; however, data from the manufacturer’s product data sheet is also admissible.
- Hot water generation with heat pumps
For heat pumps that utilise indoor air as a heat source, the actual efficiency in climates requiring heating depends on the type of space heating being used (heat pump, gas boiler etc.).
Note regarding air-to-air heat pumps and stand-alone
heat pump water heaters:
Often, the technical data of the heat pump is not available in
the form required for input into the PHPP calculation. In such
cases, a simplified estimate from the available manufacturer’s
data using the following tools:
→ HP Tool: for air-air HP
→ HPWH Tool: For heat pump water heaters
Available at: https://passipedia.org/planning/tools
- Borehole heat exchangers and ground collectors
If a ground source heat pump is used (vertical or horizontal loops) the PHPP worksheet “HP Ground” must also be completed. The design documents prepared by the engineer or the contracting company must be submitted. At least the length and number of borehole heat exchangers must be evident from this. The pre-set values may be used for the other entries in the “HP Ground” worksheet. For more accurate calculation, project specific values may also be entered for the other input if these are evident in the submitted configuration planning as well.
Verification is also required for the soil type selected in the PHPP, e.g. from national guidelines on utilisation of geothermal energy.
3.2.7.c Boiler
The PHPP worksheet “Boiler” provides the calculation of the boiler efficiency and the final energy demand with standard values for certain boiler types. Alternatively user-defined inputs can be used. A product data sheet for the boiler must be submitted in both cases. For the user-defined calculation, all parameters entered in the PHPP must be apparent from this data sheet.
3.2.7.d District heating
The primary energy factor is calculated in the PHPP worksheet “District heating”, as described in 2.5.12. If the detailed calculation is used, the documentation supporting the values in PHPP must be submitted.
3.2.7.e Solar thermal collectors
Solar thermal collectors are modelled in the “SolarDHW” worksheet (other calculation software is not permitted for certification). The characteristic values must be verified using the relevant product data sheet or test report. If no data is available it is permitted to use the standard characteristic values given in the PHPP for one of the three types: flat collector, improved flat collector or vacuum tube collector. Solar energy storage: see 3.2.7.j.
3.2.7.f Wood stoves
Wood stoves in Passive Houses must always be operated independently of the indoor air.
Protection against carbon monoxide accumulation in indoor air with use of wood-burning stoves
If there is a wood-burning stove inside the building to be certified, then precautions must be taken to ensure that users are not endangered by the release of carbon monoxide. The recommended solution is monitoring of the differential pressure which switches off the ventilation system and/or the stove in case of negative pressure in the room where it is installed. Alternatively, the installation of a carbon monoxide detectors in the relevant rooms is permissible as a minimum measure. Only room-sealed stoves may be used.
Additional information about wood stoves:
www.passipedia.org → Planning and Building a Passive
House → Building services → Heating and DHW
3.2.7.g Stand-alone bioethanol fireplaces
Stand-alone bioethanol fireplaces do not have to be taken into account in the PHPP if these are used only occasionally as an addition to the main heating system
Storage and distribution
The following aspects are entered in the “DHW+Distribution” worksheet.
3.2.7.h Pipes
Building services plans must be submitted which provide the following information for all space heating distribution pipes, as well as for hot water circulation pipes and distribution pipes:
- Position
- Length
- Nominal width of pipe
- Thermal insulation: type, thickness and thermal conductivity
Thermal-bridge-free installation particularly of hot water pipes has a big influence on the energy demand. In the PHPP worksheet “DHW+Distribution”, if ‘moderate’ or ‘good’ is selected under ‘insulation quality of fittings, pipe fasteners etc.’ then evidence of the corresponding implemented quality must be provided by means of example photographs. The measures required for this are described in the PHPP User Manual.
3.2.7.i Pumps
The standard values given in the PHPP may be used for the electricity demand of the heating circulation pump and for the hot water circulation and storage tank charging pump. If lower values are to be used, then verification of the power consumption must be provided by means of the appropriate product data sheets.
3.2.7.j Hot water storage tank
A product data sheet containing the heat loss rate in BTU/hr.°F must be provided for the hot water storage tank. If only information relating to the EU efficiency class is available, then as an alternative the heat loss rate can be calculated using an auxiliary calculation in the PHPP worksheet “DHW+Distribution”. For performance ratings outside the European Union, consult with your Certifier. For solar storage tanks, in addition to information about the storage tank volume in litres the standby fraction as a percentage must also be included in the data sheet.
Active cooling
Depending on the climate, building, and usage, additional active cooling measures and equipment may be necessary. In this case, limits on useful energy demand for cooling and dehumidification apply, and the numerical value for those limits depends on the climate, the internal heat and moisture loads and (in the case of non-residential buildings) the air change rate. The requirements for a specific application are given in the “Verification” worksheet in the PHPP.
3.2.7.k Cooling system
Complete construction plans of the cooling system will be required for the certification.
Documentation of the mode of operation including the following information:
- Operating times
- Fan continuously on, even if compressor is off?
- Relation of recirculation air volume flow and cooling power
- Is there a dehumidification mode? How is it operated?
- Is there a post-heating system for dehumidification? With what capacity and how is it operated?
3.2.7.l Cooling units
Furthermore, verification of the efficiency of the specified cooling devices must be submitted.
- Manufacturer
- Type
- Product data sheets
- Proof of electricity demand
For Passive House certified cooling units, the characteristic values defined in the PHPP can be used. For non-certified units, the characteristics of the units must always be verified using the manufacturer’s data sheets.
For all types of cooling, the performance and efficiency at different temperature differences between inside and outside are required. If available, it must also be stated when the unit starts cycling and what the partial load coefficient Cc is (cf. PHPP manual).
For Split devices (ducted and non-ducted): the recirculation air volume flow of the indoor part is also required.
Inverter split devices: If only characteristic values at full power are available, the following values may be used in PHPP for part load operation:
- on-off limit: 60 % of nominal capacity
- EER @ on-off limit: 120 % of nominal EER
- part load coefficient Cc: 0.8
With free cooling, for instance through borehole heat exchangers in cool, temperate climates, the pump power consumption must be verified and taken into account in the PHPP calculation.
Separate dehumidifier: Information regarding the efficiency at 80°F and 60 % air humidity, as is common in the USA can be used directly after con-version from l/kWh into kWh/kWh (multiplied by 0.7 kWh/l). European data is often based on 86°F/80 % and is therefore unsuitable; such values can be converted to common boundary conditions by division by a factor of 1.4.
3.2.7.m Cooling and dehumidification load
The Certifier will require further documentation proving that the cooling and dehumidification load calculated in PHPP can be covered by the existing building services. If the cooling and dehumidification modes are not separate, it will also be checked whether the sensible heat ratio (SHR) of the installed units is sufficient for dehumidification in general.
3.2.7.n Cooling distribution
Losses from any cooling distribution system will only occur if pipes lie outside of the thermal envelope of the building, or if pipe networks on the inside are operated in the warm season even when cooling is not necessary. In this case building services plans must be submitted showing the following information for all cooling distribution pipes:
- Position
- Length
- Nominal width of the pipe
- Thermal insulation: type, thickness and thermal conductivity
- Design forward flow temperature (i.e. distribution supply temperature)
Refrigerant pipes of split devices that are inside the building are not taken into account in the PHPP, therefore verification does not have to be submitted for this.
Shower waste water heat recovery
Back to compact version: ►3.2.7
Criteria
- Shower waste water heat recovery – the following proof is admissible for devices that are not certified: efficiency calculated in accordance with NEN 7120 (the Dutch KIWA certificate), CAPE/RECADO-PQE (the French measurement in accordance with CSTB, measured value for hot and cold water connection) or CSA B55 (the Canadian test standard). PHPP input as a steady-state efficiency with an effective dead time of 10 seconds per litre of fresh water content.
Additional requirements
If heat recovery from the draining shower water takes place, then for certified devices this can be taken into account simply by selecting the appropriate component.
Certified drain water heat recovery systems can be found at:
www.componentdatabase.org
→ Building Services → Drain water heat recovery
Buildings without active cooling
Back to compact version: ►3.2.7
Criteria
- In buildings without active cooling:
- Written documentation of the strategy for thermal comfort in summer, signed by the building owner.
- Evidence of instructions given to the future building user regarding the strategy for thermal comfort in summer, e.g. in a user handbook.
- The PHPP method to determine overheating in summer only depicts an average value for the entire building – overheating of individual parts can still occur. If this is suspected, then an in-depth examination (e.g. with a dynamic simulation) must be carried out.
Background information and guidance
► Summer strategy
Passive cooling measures such as shading elements and night-time ventilation are adequate for many Passive House buildings in the summer.
In many climates summertime window ventilation is crucial for avoiding overheating or for reducing the cooling demand.
The strategy for thermal comfort in summer must be feasible and easy to implement by the user. For example, the concept of summer ventilation could be questioned if night-time window ventilation is entered for a residential building on a busy road. Due to the noise pollution, it can be assumed that the user does not want to open the windows permanently at night for night-time cooling.
Summer Comfort in Passive House Buildings: Guideline
This 20-page guide creates awareness for summer comfort
and helps building planners to develop a robust strategy for
ensuring thermal comfort also in summer.
Available for download at:
https://passipedia.org/planning/guides_and_aids
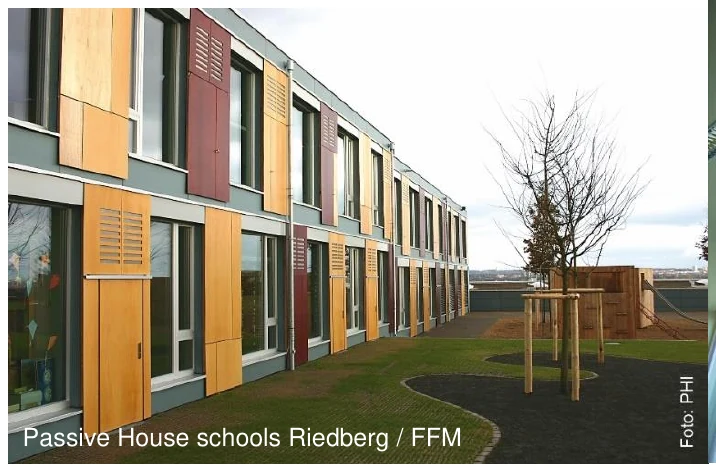
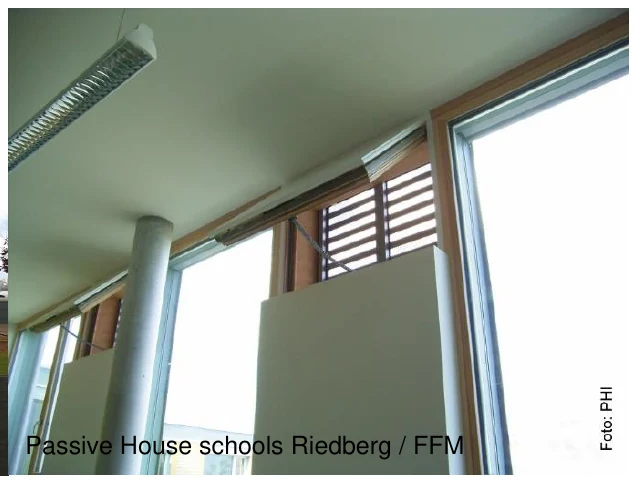
3.2.8 Electrical devices and lighting
Back to compact version: ►3.2.8
Criteria
- Residential buildings
- Planning or concept for efficient electricity use (only if the standard verification is not used, see 2.5.11 )
- If applicable, electrical design for common areas including e.g. elevators, lighting etc.
- Non-residential buildings
- Manufacturer, type, technical data sheets and evidence of the electricity demand for all significant electrical uses such as elevators, kitchen facilities, IT applications, telephone systems, security systems and all other electrical uses with a significant electricity demand that are specific to the building use, e.g. furnace. Datasheets must show the power consumption when the equipment is in use (ON mode) and not in use (standby / off mode).
- Depiction and dimensioning of lighting (if applicable also concepts or simulations for the use of daylight)
- Written confirmation by the building user (if known, otherwise building owner) that the use profile in the PHPP (worksheet “Use non-res”) corresponds with the planned building use later on.
3.2.9 Renewable energy
Back to compact version: ►3.2.9
Criteria
Suitable proof of ownership for renewable energy generation systems (except for solar thermal systems) on the building plot, or off-site. Or if applicable, evidence relating to the percentage of ownership of the system as a whole. For systems which are off-site, this evidence must show that it is a newly constructed system, i.e. a system that was not put into operation before the start of construction of the building and belongs to the building owner or the (long-term) user (first time acquisition). If constructing or purchasing renewable energy generation systems is part of the business model of the building owner, only systems which are on-site may be accounted for. See: 3.2.9.c.
- Solar thermal systems attached to the building: data sheets related to the collectors and storage used, indicating the necessary input parameters.
- PV system: data sheets of the collectors and inverters used, indicating the necessary input parameters (note: no evidence is required relating to batteries connected to the PV system).
- Other renewable energy generation systems: suitable evidence of the predicted annual power generation of the system (simulation).
Renewable energy generation is considered in the same way for buildings off-grid or connected to the grid (3.2.9.b).
Background information and guidance
► Energy efficiency and renewable energy generation
The energy revolution can only succeed with the simultaneous advancement of high energy efficiency and the use of renewable energy. Due to their small energy demand, Passive Houses and EnerPHit retrofits offer optimum conditions for the cost-effective supply with renewable energy. In order to achieve the Passive House / EnerPHit classes Plus and Premium, proof of renewable energy generation is necessary. Without energy generation, a building can achieve only the Classic Standard.
The generated renewable energy can in principle not be deducted from the energy demand. However, the PER limit will be increased to a limited extent if more renewable energy is generated than is necessary to meet the renewable energy generation requirement. Conversely, the renewable energy generation requirement is reduced if the PER demand is smaller than the limit value.
Note: In the same way, for verification with the PHPP it does
not matter how much of the generated electricity is used on
site. There is no differentiation between the electricity that is
fed into the public grid and can then be buffered or used
directly by others, and the electricity used on site!
Area reference for renewable energy
In the PHPP, the energy demand for heating, cooling, primary energy etc. is based on the Treated Floor Area (roughly corresponding with the living or useful area). This makes sense because the energy demand can be depicted per square metre of useful area in this way.
This is different in the case of renewable energy generation. If a building parameter or limit value based on the living/useful area was also used here, then singlestorey bungalows would be preferred over multi-storey buildings because for the former, the potential generation area (e.g. a roof for mounting solar thermal or photovoltaic systems) is relatively large compared to a small living area.
However, single storey buildings have higher space consumption and use of natural resources, and therefore shouldn’t be preferred over multi-storey buildings in the PER evaluation. That is why in the PHPP the generated renewable energy is based on the “projected building footprint”. This is equal to the largest exterior dimensions of the thermal building envelope, which roughly equates to the roof area that is useable for a photovoltaic system and also equates to the base area that is occupied by the building. Thus a similar renewable energy generation requirement applies for all buildings regardless of the number of storeys.
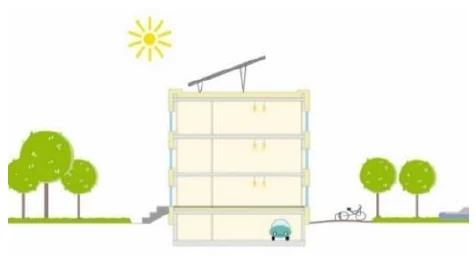
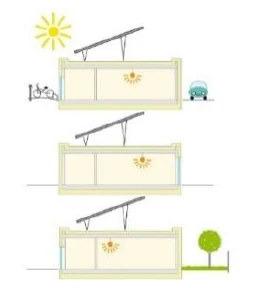
The specific primary energy demand [kWh/(m²TFAa)] and
renewable energy generation [kWh/(m²footprinta)] refer to
different areas and cannot be directly compared.
Taking into account renewable energy generation
Generation of renewable energy typically takes place on site or near the building mostly by means of photovoltaic modules on the roof. The cost / benefit ratio is not always optimal in the case of small systems. With some buildings the conditions are also unfavourable, e.g. with strong shading or unfavourable orientation.
Therefore, as an alternative the building owner or (long term user) may satisfy the requirement by investing in new renewable energy generation systems which are off-site, e.g. by participating in the financing for the construction of a wind farm. It is only possible to satisfy the requirement by investment in new systems; purchase of existing renewable energy generation systems does not count. The amount of electricity that can be counted will be determined according to the ownership share of the owner/user in the total investment.
Many kinds of renewable energy can be taken into account, e.g. photovoltaic systems, solar power plants, wind power, and hydro power.
The following may not be taken into account:
- Biomass utilisation (is already taken into account in the PHPP in the biomass budget, more information at www.passipedia.org → Passive House Certification → The New Passive House Classes)
- Waste-to-energy plants and geothermal energy use (are not sustainably “renewable“)
- Solar thermal energy (is considered part of the heat generator, thus it reduces the PER demand in the PHPP and therefore cannot additionally be taken into account as renewable energy).
Additional requirements
3.2.9.a Necessary verification for renewable energy generation
The characteristic values of photovoltaic systems which are installed on the building or on the building plot are entered in the PHPP in order to calculate the annual electricity yield after the power inverter.
The following documents must be submitted for verification of the characteristic values entered in the PHPP:
- Module data sheet with:
- rated current, rated voltage and rated power
- temperature coefficient of the short-circuit current and the open-circuit voltage
- module dimensions
- Efficiency of the inverter taken from the data sheet
- Number of the modules, proof of this e.g. through purchase receipts
- Alignment, inclination and shading from the corresponding planning.
Calculations for PV and solar thermal may only be carried out
with the PHPP. External software is not permitted for this.
The following verification must be submitted for renewable energy generation systems that are not installed on the building:
- appropriate proof of ownership
- possibly with evidence of the ownership share as a percentage of the overall system
- Verification of the forecasted annual electricity generation of the system (simulation)
An example of a confirmation sheet for renewable energy
generation systems off-site can be downladed at:
www.passipedia.org
→ Passive House Certification → Building Certification
→ Examples of documents that need to be submitted for
certification
3.2.9.b Autonomous building without connection to the power grid
Buildings without connection to the power grid are treated exactly like buildings connected to the grid in the PHPP with regard to the primary energy demand and to take into account renewable energy generation. The battery capacity and utilisation percentage of the electricity generated are not taken into account.
3.2.9.c Completion of systems for generation of renewable energy
To be considered in the PHPP, a renewable energy generation system must be ready for use at the time the building certificate is issued. This applies both for systems on the building premises and for off-site installations. If necessary, the certifier may initially issue a “Classic” certificate which can later be converted to a higher class after completion.
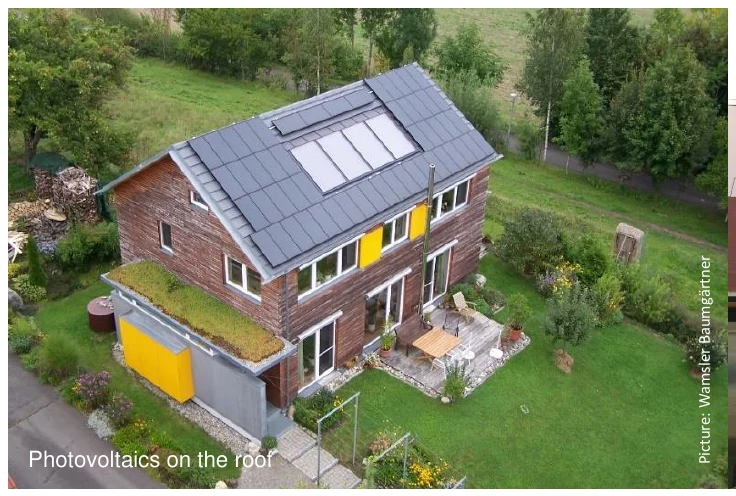
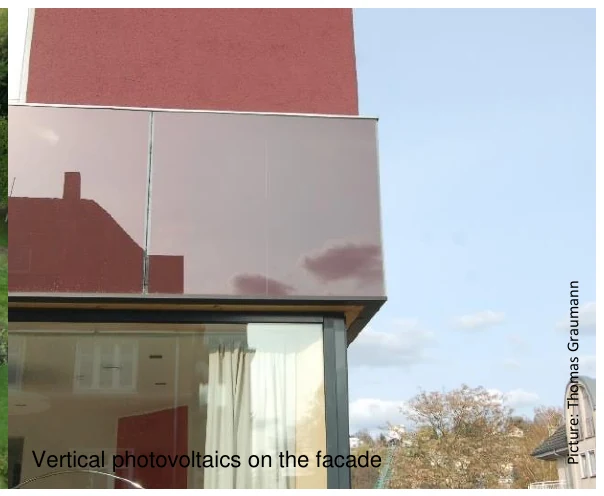
3.2.10 Airtightness of the building envelope
Back to compact version: ►3.2.10
Criteria
The airtightness measurement is to be carried out in accordance with ISO 9972 (method 1), with the following deviations:
- air volume V n50 in accordance with 3.2.10.a for calculation of the n50 value
- a series of measurements for both positive pressure AND negative pressure (compliance with the n 50 limit value is necessary with the average value of both measurements) . See also: Performing the airtightness test
The pressure test must be carried out for the total heated/cooled volume of the enclosing building envelope. Just random measurement of single building parts or the adoption of pressure test results of identically constructed buildings is not enough. Basements, porches, conservatories etc. that are not integrated into the thermal envelope of the building must not be included in the pressure test. It is recommended that the test is carried out when the airtight layer is still accessible so that needed repairs can be carried out. The pressure test report must also document the calculation of the net air volume.
The following persons may not carry out the airtightness testing:
- Persons/parties (planners and tradespeople) that have been partly or fully responsible for creating the airtight building envelope and would thus be testing their own work.
- Building owner (including his/her spouse, partner, parents, grandparents, siblings, children and grandchildren, as well as employees of a company in which the building owner is employed or of which he/she owns a majority).
In contrast energy/PHPP consultants as well as the Certifier may carry out the airtightness test (if they do not belong to one of the two groups mentioned above).
Only for EnerPHit and PHI Low Energy Buildings, for n50 values between 0.6 1/h and 1.0 1/h and for pre-certification: extensive leak detection must be carried out during the pressurisation test17. Individual leakages which may cause structural damage or impair comfort must be identified and remedied. This must be confirmed in writing18 and signed by the person conducting the leak detection.
See also: Additional airtightness criteria and Performing the airtightness test.
Background information and guidance
An excellent level of airtightness of the building envelope is essential for low energy consumption, thermal comfort and structural integrity. Therefore airtightness must be verified by means of a measurement (pressurization test). For certification, a completed test report signed by the tester is to be submitted (as a scan) which proves compliance with the limit value.
A checklist and the example of a report of the airtightness
test are available for download at: www.passipedia.org
→ Passive House Certification → Building Certification
→ Examples of documents that need to be submitted for
certification
Time of the measurement
Airtightness of the fully completed building is what matters, so testing after the building is completed seems to suggest itself. However, all work for fittings, screed, cladding etc. is already completed at this point and therefore many important connections and penetrations of the airtight layer can no longer be accessed in a nondestructive manner. Remaining leaks in the airtight layer can then no longer be rectified. This would not be appropriate.
For this reason, air leakage should be measured immediately after the completion of the airtight layer (e.g. window installation, airtightness membrane in the roof, etc.) so that leaks are easily located and repaired.
Missing building envelope components at the time of the measurement will complicate and compromise this result, and if you rely on this testing before construction is complete, a result where components are missing is acceptable for certification in only exceptional cases.
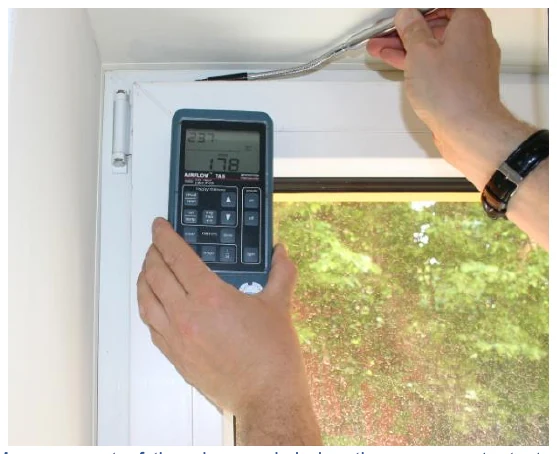
Measurement of the air speed during the pressure test at a window not yet correctly adjusted, using an anemometer
After this “construction-stage” air leakage measurement, the building management in charge should ensure that subsequent construction does not damage the airtight layer. If for any reason there are concerns in this regard, then another measurement must be carried out. In normal cases, one airtightness measurement is sufficient.
Requirements relating to the q50 value (airtightness based on the envelope area) for airtightness of larger buildings
Only the n50 limit value is applicable even in the case of large buildings. However, for large buildings (≥140,000 ft3), the PHI recommends that a maximum q50 value of 0.03 cfm/ft2 should be strived for.
Additional requirements
3.2.10.a Calculation of the air volume Vn50 for the airtightness test
For the calculation of the air volume Vn50 to be applied for the n50 value, the entire air volume within the heated building envelope must be taken into account. The volume must be determined on a room-by-room basis. In doing so, the base area of the room must be multiplied by the average clear height of the room. Overall assumptions for determining the internal volume of the enclosed space (gross volume) by means of a reduction factor are not allowed.
The base area to be used for this calculation differs from the Treated Floor Area which is normally used. The air volume Vn50 is not the same as the “volume of ventilated space” as used in the PHPP sheet “Heating” (standard room height of 8.2 ft).
Irrespective of the degree of completion of the building, the dimensions used must always be those of the finished building (e.g. when the screed hasn’t been installed yet).
An example of the calculation of the TFA and Vn50 for a Single
Family Home can be downloaded at: www.passipedia.org
→ Passive House Certification → Building Certification
→ Examples of documents that need to be submitted for
certification
The following elements do NOT count towards the total air volume:
- Air volumes above suspended ceilings. This is regardless of whether the ceiling already exists, is tightly connected with the wall, or has different types of perforations (“acoustic ceiling”). Except if they consist of elements with slats or a lattice design (see more below).
- Room-height vertical installation shafts, front-wall installations etc. even if these are perforated, e.g. for introducing supply air.
- The air volume of areas which are not accessible (e.g. attics without an access hatch/door).
- Window reveals and doorways (measurement only up to the inner wall surface). Exception: interior reveals of exterior doors and floorto-ceiling windows with a depth of more than 5 in may be counted in order to facilitate the volume calculation based on the Treated Floor Area.
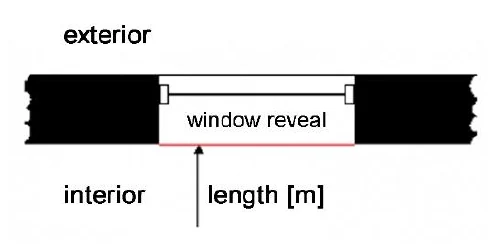
Figure 2 Omitting window reveals for calculating the air volume Vn50
The following elements can be counted as part of the air volume (treated as if they do not exist = air space):
- Layers of plaster
- Visible rafters, beams, plasterboard encasings, wallmounted installations (if these do not have the same height as the room).
- The volume of the steps of the staircase counts as part of the Vn50 in a simplified way and therefore is not deducted. The base area of the stairwell can thus be multiplied with the clear height. The air volume of a stairwell is part of the Vn50 and is fully taken into account.
- The volume of the elevator cabin as well as of pipes, ducts etc. can be ignored and is not deducted. The base area of the shaft can thus be multiplied with the clear height. The air volume of elevator shafts and of any other kind of shafts inside the thermal envelope is part of the Vn50 and is fully taken into account.
- Front-wall installations that are not floor to ceiling.
- For suspended ceilings consisting of elements with slats or a lattice design with gaps through which the (unfinished) ceiling above can be seen, the air volume up to the visible (unfinished) ceiling may be taken into account for calculating the air volume Vn50.
Table 11 Calculation of the air volume Vn50 inside the airtight layer of a building
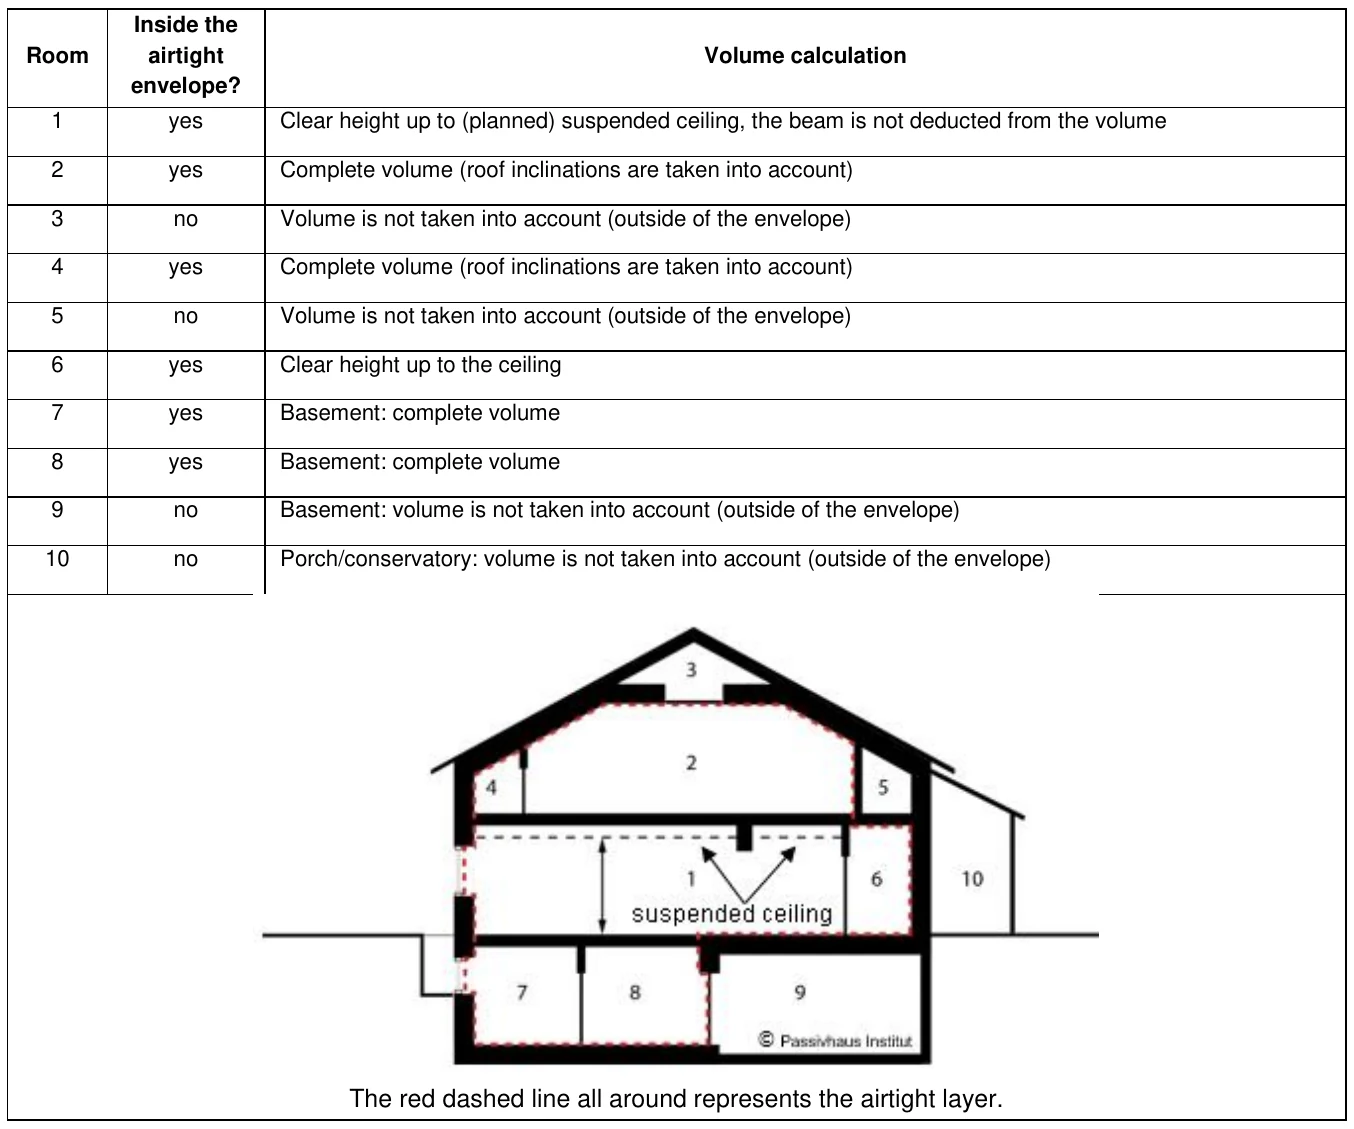
Additional airtightness criteria
3.2.10.b Airtightness criterion for “Packaged Terminal Heat Pumps (PTHP)”
PTHPs are all-in-one heat pump units for heating and cooling, which are usually installed in an opening in the exterior wall. Unfortunately, many of the current units are not very airtight and therefore jeopardise compliance with the limit value for airtightness for building certification. The following procedure is provisionally permitted until the end of 2023:
n50 value ≤0.8 1/h
with an additional airtightness test with sealed up PTHPs complying with the normal n50 value of 0.6 1/h.
3.2.10.c No requirement applies for airtightness between dwelling units
For various reasons, it is beneficial to achieve good airtightness also between dwelling units.
However, only airtightness at the balance boundary of the building (thermal envelope of the building) is required for compliance with the certification criteria.
Performing the airtightness test
3.2.10.d Acceptable difference between negative and positive pressure measurements
There is no requirement for a maximum difference between positive and negative pressure measurements.
3.2.10.e Carrying out the measurement
For the energy balance of a building in the PHPP, the utilisation conditions during normal building operation are of significance. Intended openings that have to be sealed for the measurement are usually only the outdoor and exhaust air openings of the ventilation system. It is crucial that all temporary seals created for the measurement are accurately recorded.
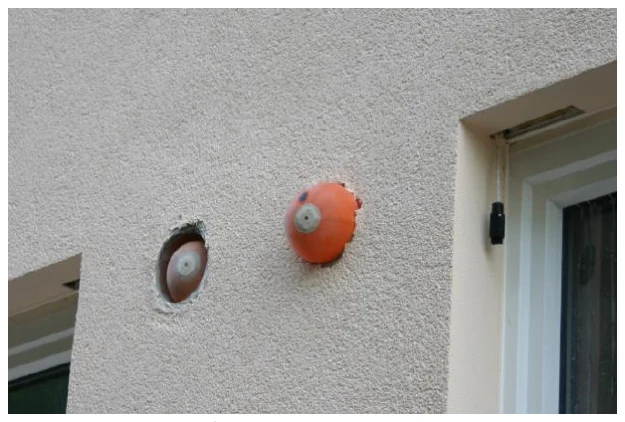
In non-residential buildings with intermittent operation of the ventilation unit, installed dampers (e.g. HRV vents, dryer vents) must be closed during the airtightness measurement, however they must not be additionally taped.
No other sealing work for the building envelope may be carried out for the measurement (key-holes, non-airtight windows, cat-flaps etc.).
The only exemptions are temporary taping over for missing building components which can affect the airtightness (e.g. missing door threshold, missing odour trap in a water pipe). Again, this taping over must be documented in detail.
3.2.10.f Measurement equipment with expired calibration
The airtightness test must be carried out in accordance with Method 1 in ISO 9972. Here it is required that the measurement equipment is regularly calibrated according to the specifications of the manufacturer or standardised quality assurance systems. If too much time has already passed since the last calibration, then the result of the measurement may not be used for the certification.
3.2.10.g Airtightness test performed a few years prior to certification
If a building was already built/retrofitted a few years ago and it is only now going to be certified, then an airtightness test which was carried out at the time of the construction measure may be used for certification provided that any further construction measures have not been carried out in the meantime which could change the level of airtightness to the relevant extent.
3.2.10.h Effect of the airtightness of ventilation ducts on an air pressure test in a building
The outdoor air and exhaust air ducts of ventilation systems which are continuously operated during cooling/heating operation may be sealed for the building airtightness test. If this is not possible, then all supply air and extract air ducts can be sealed as an alternative. However, in that case the leakages of the ductwork will inevitably be included in the n50 value.
3.2.10.i Airtight building envelope in accordance with Method 3 in ISO 9972
The airtightness test must be carried out in accordance with Method 1 in ISO 9972 (with the exception of the deviations mentioned in the criteria). In the national versions of this norm, Method 3 contains the respective national amendments to the norm. In Germany, a test carried out in accordance with Method 3 also meets the requirements for building certification. The PHI has not checked this yet for other countries. For this reason, Method 1 (incl. the derogations mentioned in the criteria) always applies for these. National regulations which differ from this (e.g. for determining the building volume) are therefore not admissible for building certification.
Temporary sealing of the outdoor air and exhaust air openings of the ventilation system during the measurement
3.2.10.j Performing the airtightness test separately for each storey
It is permissible to test each storey of a building separately and add up the results if this is easier for logistic reasons (e.g. in inhabited buildings). However, the result will usually be significantly more conservative because leakages on the inside between the storeys will also be measured in the process. If access areas (staircase/corridors) lie within the thermal envelope of the building, then these must also be tested.
3.2.10.k Joint airtightness test for terraced houses
If an entire row of terraced houses is certified as one building (1 PHPP calculation for the whole row) then the airtightness test can also be carried out jointly for all the terraced houses in the row provided that there are accordingly large openings between the houses (e.g. installation feed-trough’s) of course, so that sufficient pressure is achieved even in the terraced house that is furthest from the measurement equipment.
If the terraced houses are to be certified individually, (1 PHPP calculation per terraced house, with every house attaining the Passive House standard) then separate airtightness tests will also be necessary for each terraced house.
3.2.10.l Excluding individual rooms from the airtightness test
Sometimes, it is not possible to measure smaller portions of a building or it necessitates a lot of effort. Reasons include no air connection with the rest of the building (e.g. a storeroom with access from the outside) or the absence of a tenant in an apartment block on the date arranged for the test (door to apartment cannot be opened). According to ISO 9972, in such cases the measurement is still valid if the missing air volume is less than 5 % of the total volume (Vn50). The following information must be included in the test report:
- reason for excluding from the measurement
- size of the missing area in ft² or ft³
- description of the procedure for the measurement
The total volume Vn50 for the calculation of the q50 value or the envelope area for the q50 value respectively may include the missing area.
3.2.10.m Airtightness test for tall buildings
For the measurement of tall buildings (e.g. high-rise buildings) special boundary conditions apply.
Please contact your Certifier or building.certification@passiv.de.
Guide for Airtightness Measurement of High-Rise Buildings:
https://passipedia.org/planning/guides_and_aids
3.2.11 Photographs
Back to compact version: ►3.2.11
Criteria
Evidence of the progress of construction must be supported with photographs, but it is not necessary to provide complete photographic documentation of all measures.
Additional requirements
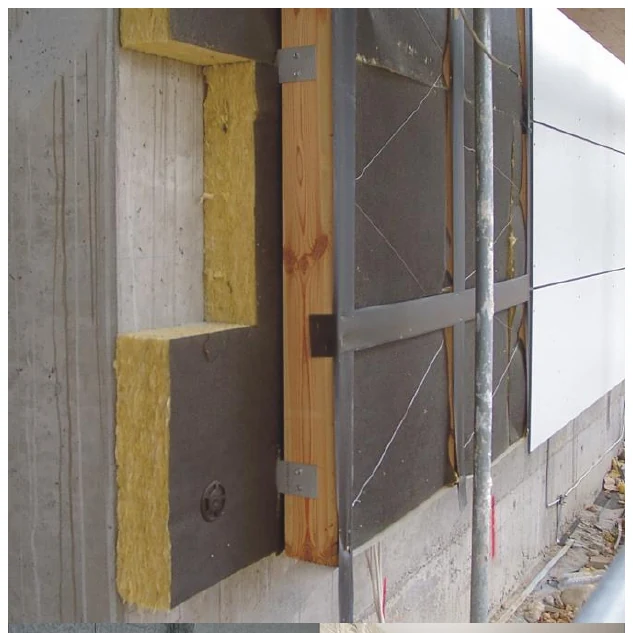
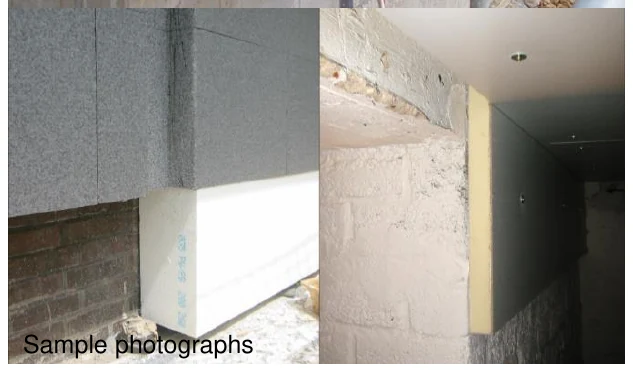
The construction progress must be documented with illustrative photographs. However, full photo-graphic documentation of all measures is not necessary. Photos should be taken preferably at a time when the installation situation is not yet covered by cladding etc. Typically, photographs of the following areas should be taken:
- Thermal insulation of the building envelope (preferably with a measuring ruler in the picture to show the insulation thickness)
- floor slab or basement ceiling
- perimeter area
- wall insulation
- roof insulation
- Product data labels of
- windows frames and glazing
- heating and cooling units
- ventilation unit
- Insulation and attachments of the air ducts
- Insulation and attachment of heating, hot water and cooling pipes and fittings
- Other energy-relevant construction details, e.g. thermal bridges
A checklist of the pictures of the building site to be submitted
for certification can be downloaded at: www.passipedia.org
→ Passive House Certification → Building Certification
→ Examples of documents that need to be submitted for
certification
3.2.12 Exemptions (e.g. for EnerPHit by component method)
Back to compact version: ►3.2.12
Criteria
If applicable, provide necessary proof for the use of exemptions mentioned in the Criteria e.g. economic feasibility calculation (see 3.2.13), written confirmation by the historic building preservation authority, excerpts from laws and ordinances, drawings.
Generally, in the event that a specific value that is required as standard is exceeded on the basis of an exemption, clear evidence must be provided that the prerequisites for the exemption exist by presenting the appropriate documents with the signature of the person in charge.
3.2.13 Economic feasibility calculation (only for EnerPHit)
Back to compact version: ►3.2.13
Criteria
If applicable, required as evidence for the use of an exemption (see Section 3.2.12).
Calculation of economic feasibility compared to a renovation without improvement of the energy efficiency, using the PHPP worksheet “Comparison”. Use the PHPP default parameters (interest rate, inflation, energy price) if different national conditions are not verified. Subsidised energy prices may not be applied.
Alternatively: in agreement with the Certifier, separate calculation using a dynamic valuation method (e.g. net present value method) over the lifecycle of the component, on the basis of all relevant costs minus the costs that are incurred anyway; a more exact description can be found e.g. in “Step by step retrofits with Passive House components” which can be downloaded from www.europhit.eu.
3.2.14 Verification of general minimum requirements (according to Subsection 2.4)
Back to compact version: ►3.2.14
Criteria
- Ventilation
Excessively low relative indoor air humidity: Rough concept which shows how measures for increasing the monthly average relative humidity to more than 30 % (in all months) can be applied subsequently.
Draughts: for supply air rooms with a 2-fold air change rate or more with normal operation (e.g. classroom, meeting room): plausible description of how draughts are to be avoided.
- Moisture protection
Excessively low interior surface temperatures: as a rule, no evidence for the temperature factor fRsi or input of this value in the PHPP are required for components with a typical Passive House quality. However, the Certifier may request such evidence in case of uncertainty.
Moisture accumulation in a component: if the Certifier has concerns regarding structural damage caused by moisture, evidence of moisture protection in accordance with accepted technical standards may be requested. For example, this can be the case for the following constructions:
-
- components with interior insulation in climates requiring heating
- certain flat roof constructions (e.g. with roof greening) in climates requiring heating
- insulated constructions in hot and humid climates
For such critical constructions, proof of the moisture-related, technical suitability of components for the specific application must also be provided. In case of doubt, proof of suitability with regards to moisture protection must be provided by means of a corresponding
expert’s report (with legally effective acceptance of responsibility) based on accepted methods. This usually takes place through a hygrothermal simulation.
In addition, for components with interior insulation, evidence must be provided regarding careful detail planning, with which room air can be safely and permanently prevented from flowing behind the insulation layer, if the execution of these details is carried out in accordance with the planning.
- Thermal comfort
If the criteria for thermal comfort mentioned in Subsection 2.4.5 “Minimum thermal protection” are exceeded, then evidence of the comfort conditions in accordance with DIN EN ISO 7730 may be provided alternatively (not applicable for PHI Low Energy Buildings).
- User satisfaction
If use is made of any of the exemptions mentioned in Subsection 2.4.6, then evidence of the prerequisites for these must be provided.
3.2.15 Construction manager’s declaration
Back to compact version: ►3.2.15
Criteria
Construction according to the reviewed project drawings and specifications must be documented and confirmed with the construction manager’s declaration. Where this is relevant for compliance with the criteria, any variations in the executed work must be mentioned, and if any of the products used deviate from those included in the original project planning, corresponding evidence must be provided.
In some circumstances it may be necessary to provide additional test reports or data sheets for the components used in the building. If values that are more favourable than those in the standard PHPP calculation procedure are to be used, these must be supported by plausible evidence.
Background information and guidance
In order to limit the costs for the certification, supervision of the construction work by the Certifier is not required for the building certification. Instead, with the construction manager’s declaration the person appointed by the building owner for supervising the construction work assumes the legal responsibility for ensuring that the work has been carried out in accordance with the documents submitted for the certification.
Additional requirements
A template for the construction manager’s declaration can be
downloaded at: www.passipedia.org
→ Passive House Certification → Building Certification
→ Examples of documents that need to be submitted for
certification
It suffices to submit the signed declaration as a scan.
3.3 Pre-certification for staged retrofits
Back to compact version: ►3.3
Criteria
If energy retrofits are carried out in several individual consecutive steps, then pre-certification of the building as an EnerPHit (or Passive House) project is possible. The preparation of a comprehensive EnerPHit Retrofit Plan (ERP) is a prerequisite for this.
The EnerPHit Retrofit Plan (ERP) is a document for building owners. It includes a well-thought-out overall concept for staged retrofits.
This takes into account important interrelationships between different energy saving measures. Thus an optimal final result can securely be obtained over all steps with manageable effort. The ERP output file included with the PHPP files creates the basic structure of the retrofit plan by import from a completed PHPP.
The pre-certificate provides building owners and planners with the security that the standard being aimed for will actually be achieved after the completion of all steps. The procedure is described below.
Background information and guidance
Quality assurance for staged retrofits

Many building owners do not wish to completely modernize their building all at one time and in-stead renovate only those components of their building which are currently in need of repair. In this case it is often possible to simultaneously bring the thermal protection to a future-proof level at little extra cost using Passive House components.
You should be prepared for the current and all subsequent modernisation steps before starting. This is the only way to be sure that everything fits together and the building owner can count on having a comfortable building with low energy costs once the final step is completed.
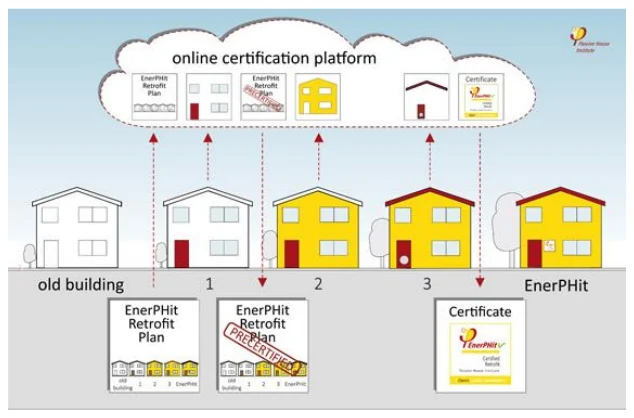
The EnerPHit Retrofit Plan (to be found in the PHPP files) provides a methodology for this type of overall plan. For additional quality assurance, the Passive House Institute offers pre-certification as an EnerPHit (or a Passive House) project.
This requires a carefully prepared EnerPHit Retrofit Plan showing that the first retrofit step has been implemented achieving at least 20 % energy savings. The exact requirements are explained in the “Pre-certification for staged retrofits” section of the Criteria.
The pre-certificate provides building owners and planners the certainty that upon completion of all of the steps of their plan, they will achieve the standard which they are aiming to meet.
3.3.1 Procedure for pre-certification
Back to compact version: ►3.3.1
Criteria
The pre-certification can take place as soon as the following prerequisites have been met:
- The ERP and all other necessary documents in accordance with Subsection 3.3.4 ” Documents to be submitted for pre-certification “ have been submitted to the Certifier.
- The first modernisation step has been completed and meets the specifications in the ERP
- The energy demand has been reduced significantly compared to the initial state. This can be substantiated according to cases a, b, c or d:
-
- a) at least a 20 % reduction of the renewable (PER) or non-renewable (PE) primary energy demand
- b) at least a 20 % or 12.7 kBTU/ft2 reduction of the heating demand or the sum of the cooling and dehumidification demand. Only a reduction for the type of space conditioning (heating or cooling + dehumidification) which had the higher useful energy demand in the initial state may be considered for this
- c) at least one housing unit has been almost entirely modernised in accordance with the ERP in a building with several owners
- d) a new extension has been built in accordance with the ERP
-
- Air infiltration leak detection19 was carried out.
Preferably, the required documents in Subsection 3.3.4 “Documents to be submitted for pre-certification” should already be submitted prior to the first modernisation measure so that any deviations from the criteria can be identified prior to implementation.
Also for all subsequent steps it is recommended to submit the documentation of the respective measures for review prior to implementation of the retrofit measures. The Certifier can then issue an updated version of the pre-certification after completion of the measure.
An application can be made for an EnerPHit (or Passive House) certificate after completion of the last retrofit step. The necessary documents as mentioned in Subsection 3.2 must be submitted if these have not already been handed over for the preceding retrofit steps.
3.3.2 Acceptable retrofit sequences
Back to compact version: ►3.3.2
Criteria
Pre-certification may be applied for any variant of a staged retrofit. This includes energy saving measures carried out at different points of time for:
- components (e.g. Step 1: wall insulation, Step 2: window replacement and ventilation system, Step 3: roof insulation and heating system etc.)
- building sections (e.g. single wings, apartments, new extensions or terrace houses)
3.3.3 Moisture protection: requirements for intermediate states
Back to compact version: ►3.3.3
Criteria
The risk of moisture-related structural damage must not be higher for any individual step, i.e. must not lead to a risk of damage, which did not exist or existed only to a lesser extent before the start of the retrofit measures.
3.3.4 Documents to be submitted for pre-certification
Back to compact version: ►3.3.4
Criteria
- PDF of the completed EnerPHit Retrofit Plan (ERP) with which the standard being aimed for (EnerPHit / Passive House) can be achieved, including the following documents:
- all relevant worksheets of the ERP Output File (Excel template is included in PHPP Download Package)
- attachments with
- drawings of the existing building
- drawings of the fully modernized building with the schematic representation of the position of the insulation and airtightness layers in all components of the building envelope (floor plans, sections and (if necessary) elevations, scale 1:50 to 1:100)
- simplified drawings of regular details and connection details of the building envelope for future steps with representation of the position and connection of the insulation and airtightness layers (incl. representation of intermediate states)
- completed PHPP calculation as an Excel file. Each individual retrofit step must be entered as a variant in the worksheet “Variants”.
- all documents in accordance with Subsection 3.2 that are necessary for the energy efficiency measures already completed at the time of submission.
- leak detection report at negative pressure (Subsection 3.2.10 ) in the area of the modernised component (only after the implementation of measures, which could affect airtightness of the building envelope).
Background information and guidance
An example of the EnerPHit Retrofit Plan as a PDF can be
downloaded at:
www.passipedia.org → Passive House Certification →
Building Certification
→ Examples of documents that need to be submitted for
certification
- Certified components can be found at: www.componentdatabase.org
- Alternatively, the pressure difference can also be generated using simple fans or the ventilation system.
- Sample text for confirmation of air infiltration leak detection: I hereby confirm that air infiltration leak detection was carried out at negative pressure. All rooms within the airtight building envelope were inspected during this process. All points known to be prone to leakage were checked for leaks (including locations that were difficult to access such as tall ceilings). Any large leakages with a significant share of the total leakages or affecting thermal comfort were sealed.
- Leak detection is only required after measures which could affect airtightness of the building envelope. Leak detection must take place at a time in the construction process when the affected components are still easily accessible.
Miscellaneous
4 Sources of information
Documents for Building Certification
The following are links to the most important documents that must be submitted for certification.
All documents can be found at:
→ Passive House Certification → Building Certification → Examples of documents that need to be submitted for certification
Sample documents
- Completed Passive House Planning Package (PHPP) for a residential building as PDF
- Sample plans and detail construction drawings .
- Single family home detailed TFA and Vn50 calculation using the SFH-Aid Tool
- Sample window schedule .
- Sample g lazing data sheet
- Sample window frame U-value calculation in accordance with EN ISO 10077-2
- Sample glazing edge thermal bridge calculation in accordance with EN ISO 10077-2
- Completed documentation of flow rate adjustment (commissioning of the ventilation system) based on the “ventilation specification sheet”
- Record of an airtightness test
- Completed EnerPHit Retrofit Plan for a staged renovation to the EnerPHit Standard
- Confirmation sheet for renewable energy generation systems that are not installed on the building site
Guidance, checklists and templates
- Guidance on documenting a thermal bridge calculation for a connection detail adjacent to ambient air
- Documentation of thermal bridge calculations for connection details in contact with the ground:
- Exterior wall to floor slab
- Interior walls on floor slabs
- Heated basement
- Unheated basement
- Guidance on documenting the calculation of a window profile and a window installation thermal bridge
- Checklist for the report of the airtightness test
- Template for the construction manager declaration
- Checklist Building site photographs
Additional tools and aids
For additional tools and aids, see also:
- PHPP Download Package and the PHPP Manual, section “Additional tools”.
- Overview of tools on Passipedia: https://passipedia.org/planning/tools
- Guides and aids for Building Certification on Passipedia: https://passipedia.org/planning/guides_and_aids
Passive House and EnerPHit – general information
Passipedia
The continually growing database of knowledge relating to energy efficient construction and building modernisation based on more than two decades of experience with research and application of this knowledge.
Active for More Comfort: The Passive House
Free brochure with basic information about the Passive House Standard and retrofitting with Passive House components.
www.passivehouse-international.org
Criteria for Buildings, Passive House – EnerPHit – PHI Low Energy Building
Criteria for Buildings of the Passive House Institute and description of the certification procedure.
→ Certification → Buildings
→ Energy standards | Criteria
Built projects
Passive House Database
Database with pictures and descriptions of several thousand built Passive House buildings and EnerPHit retrofits.
Detailed project documentations
Detailed technical documentations for a large number of built Passive House buildings and EnerPHit retrofits.
Events
International Passive House Open Days
Passive Houses around the world open their doors to the public on these days.
www.passivehouse-international.org
International Passive House Conference
The most important international Passive House event where about 1000 international experts come together.
Passive House Award
The Passive House Institute is the organiser of the Passive House Award. An international jury examines the entries and judges them on criteria such as design, cost-effectiveness, innovation, energy supply and sustainability.
Certification and further training
Passive House and EnerPHit certification
Information about the quality assurance programme of the Passive House Institute.
→ Certification → Buildings
→ Advantages of certification
Component Database
Comprehensive database of certified Passive House suitable products.
Passive House Designer
Information about the further training programme of the Passive House Institute and the largest database with thousands of certified Passive House Designers.
Passive House Tradesperson
Information about the further training programme of the Passive House Institute and the largest database with thousands of certified Passive House Tradespersons.
Organisations
Passive House Institute
Independent research institute which has played a key role in the development of the Passive House Standard.
International Passive House Association
A global network connecting Passive House experts around the world.
www.passivehouse-international.org
5 FAQ
General
Can I call my building a Passive House even if it is not certified?
The Passive House Standard has been defined by the Passive House Institute but purposely has not been protected as a trademark. Even with-out certification it is possible for e.g. an energy consultant to prepare Passive House verification using the PHPP. If all the Criteria have been met then the building can be labelled as a “Passive House” even without certification. Nevertheless, the seal “Certified Passive House” with the Passive House Institute logo cannot be used in connection with the building in that case.
Can a building also be certified purely on the basis of measured values?
It is very difficult and not very reliable to draw exact conclusions from the data obtained with building monitoring. There are too many variables: weather, user behaviour, quality of measurement, allocation of heating energy generation and distribution losses of the heating energy etc. Certification purely on the basis of measured data isn’t possible for this reason.
May only Certified Passive House Consultants and Designers prepare the PHPP calculation for building certification?
The Passive House Institute recommends that a Passive House Consultant or Designer should be entrusted with the PHPP calculation. However, basically anyone who is sufficiently qualified may prepare and submit this calculation to the Certifier.
What is the difference between a certified Passive House Designer and a Passive House Certifier?
Certified Passive House Designers or Consultants have attained an approved qualification through the Passive House Institute for calculating or planning a Passive House building. There are several thousand certified Designers worldwide.
Search for Certified Passive House Designers on:
www.passivehouse.com/training → Find a professional
The accredited Certifiers have extensive practical experience relating to Passive House buildings, supplemented by intensive training. They are contractually authorised by the Passive House Institute to perform certification using its seal and in accordance with its standards.
You can find a list of accredited building Certifiers on:
www.passivehouse.com → Certification → Buildings → Building Certifiers
Is it only permitted to install certified Passive House components or building parts which meet the requirements for certified components?
No, but extensive use of Passive House components all throughout facilitates planning and certification because independently tested energy relevant characteristic values are available for the PHPP calculation. However, installation of non-certified products is also permitted, but it may be time-consuming or difficult to provide reliable proof of the performance values in that case.
For Passive House standard, EnerPHit standard according to the energy demand method, and for the PHI Low Energy Building standard, components may also be installed which do not meet the Criteria for Passive House suitable components. The prerequisite is that thermal comfort and protection against moisture are not impaired.
Is there an annual fee for the Passive House plaque and certificate of my building?
The certification costs are only one-off and there are no further fees.
Boundary conditions
Can I have a new extension to my existing house certified?
Yes, new extensions can be certified, see 2.5.1.
Can parts of a building be excluded from certification, e.g. retail spaces on the ground floor of a building with residential and commercial use?
Yes, in certain situations. Fundamentally, it is always the entirety of an insulated and airtight building envelope that is certified, e.g. a row of terraced houses, apartment block or office building. It is not permitted to exclude parts of a building from the energy balance. In deviation from this fundamental rule, certification is possible for specific building parts. See: 2.5.1.
If individual apartments in an apartment block are being modernised, then pre-certification on the basis of an EnerPHit Retrofit Plan is possible (see 3.3).
Additional information on staged retrofits with the EnerPHit
Retrofit Plan can be found at: www.passivehouse.com
→ Certification → Buildings → Process
For certification, must each separate house in a row of terraced housing comply with the requirements individually?
The verification can be done either with an overall calculation for the row of terraced houses as a whole or with individual calculations for each terraced house (see 2.5.1.d).
Is it possible to certify buildings with special uses, such as swimming pool, supermarket or hospital as Passive House buildings?
Passive House certification is also possible for special use buildings. The requirements may differ slightly from the normal Passive House Criteria, therefore consultation with the Passive House Institute at an early stage of planning is essential. For some uses certification can only be carried out by the Passive House Institute but not by other accredited Certifiers.
Guidelines for indoor swimming pools:
https://passipedia.org/planning/guides_and_aids
My building has a very high electricity demand due to the type of usage. Is compliance with the limit value for primary energy still necessary for the building?
For densely occupied residential and office buildings, there is an alternative limit value calculated for the specific building. This can be selected in the PHPP sheet “Verification” (“Project settings” area).
If a very high electricity demand arises in the case of special use buildings (e.g. a hospital) then in consultation with the Passive House Institute the primary energy demand may also be exceeded. Verification of efficient utilisation of electrical energy for all large electrical applications will be necessary for this purpose. Which uses are considered to be “efficient utilisation” in each case will be agreed with the Certifier.
6 Glossary
Air change rate [1/h]
This indicates how often the volume of air inside the building is replaced with fresh air from outside the building in one hour. In residential Passive House buildings this value is usually between 0.3 and 0.5 1/h.
Airtightness
An excellent level of airtightness of the building envelope is necessary for achieving the advantages of a Passive House: a low energy demand, thermal comfort and damage-free construction. It is also a prerequisite for efficient and reliable functioning of the ventilation system. The airtightness of a building is determined by means of a differential pressure test (airtightness test).
Airtight layer
The building component layer of the building envelope which prevents air from entering or escaping through the envelope. To achieve an excellent level of airtightness of the building envelope, there should be only one airtight layer which encloses the entire heated/cooled building volume without any breaks. The air-tight layer may be created using sheeting, plaster layers or building components consisting of impervious materials (e.g. reinforced concrete).
Balance boundary
For verification using the Passive House Planning Package, the balance boundary constitutes the insulated and airtight building envelope which encloses the heated or cooled building volume. The energy flows which occur at this envelope surface (e.g. heat losses due to thermal conductivity or air exchange) are taken into account in this balance calculation.
Construction manager’s declaration
Building certification by the Passive House Institute is predominantly based on a review of the planning documents and PHPP. To verify that the work is executed and the building is constructed in accordance with the reviewed planning documents, the construction manager responsible for the project signs a declaration to this effect. The Certifier will provide you with a template.
Cooling and dehumidification demand [kBTU/ft2yr]
The useful energy which is necessary to maintain the desired indoor air conditions for cooling (PHPP standard design temperature maximum 77°F and 0.012 lb/lb air humidity). This does not take into account the efficiency of the equipment removing heat and humidity from the air.
Cool colours
Cool colours are colours that have a low ab-sorption coefficient in the infrared range of the solar spectrum. As a result of this, exterior surfaces that are coated with these colours absorb less heat in sunlight. In the EnerPHit building component procedure there is a requirement that cool colours must be used in hot and very hot climates.
Cooling load [BTU/hr.ft2]
The cooling load is the heat load that must be removed out of the building in order to maintain the specified indoor air conditions even in the most unfavourable case (high outdoor temperature and solar irradiation).
Climate zone
Every location in the world belongs in one of the seven climate zones defined by the Passive House Institute. In order to achieve the Passive House Standard, similar efficiency measures are usually necessary in those locations which lie in the same climate zone. The requirements of the EnerPHit building component method are based on the respective climate zone. In the Passive House Planning Package (PHPP) the climate zone is ascertained from the climate data of the building location.
Documentation of flow rate adjustment
After installation of the ventilation system, the volume flows should be adjusted at all supply air and extract air valves according to the planned flows. Apart from this, it must be checked whether the overall mass flow of the air which enters the building via the ventilation system corresponds with that which leaves the building. This procedure is also known as commissioning. For building certification by the Passive House Institute, a signed and completed protocol of adjustment must always be provided to verify that adjustment has taken place.
Efficiency of a subsoil heat exchanger: ȠSHX [%]
Subsoil or ground-coupled heat exchangers are used for pre-heating the outdoor air in winter or for pre-cooling in summer before it enters the building. In the simplest case, the outdoor air passes through tubes laid in the ground. This efficiency is a measure of the efficiency of the ground-coupled heat exchanger and indicates to what proportion the temperature difference between the outdoor air and the annual average ground temperature is compensated.
EnerPHit
EnerPHit is a building standard that was developed by the Passive House Institute for existing buildings which would only achieve the Passive House Standard with great difficulty. Passive House components are used for
EnerPHit buildings so that except for the slightly higher energy demand, these buildings can benefit from almost all the advantages of a Passive House.
EnerPHit Retrofit Plan
The EnerPHit Retrofit Plan (ERP) is a document for building owners which contains a well thought-out overall concept for step-by-step energy-efficiency modernisation of the building. It takes into account important interrelationships between the different energy saving measures. In this way, an optimal final result can be achieved reliably and with manageable effort throughout the steps. The ERP file included in the PHPP files generates a basic out-line for the EnerPHit Retrofit Plan when a completed PHPP calculation is imported.
Frequency of overheating
This describes the percentage of hours in a year on which the average indoor temperature exceeds 77°F in buildings that are not actively cooled. For the building energy standards of the Passive House Institute, this may not be higher than 10 %. Values below 5 % are recommended.
Frequency of excessively high humidity
The number of hours in the year when the ab-solute humidity of the indoor air is higher than 0.012 lb/lb.
fRSI: temperature factor
The temperature factor is a dimensionless measure for the ratio of the outdoor air temperature and the minimum indoor surface temperature and can be used as an indicator for the risk of mould and condensation formation. The following applies for this: the higher the temperature factor is, the warmer the indoor surface and the less the risk of mould or condensation will be.
g-value
The total solar energy transmission factor, the g-value for short, refers to the energy transmission of a transparent building component, such as glazing. The g-value is the sum of the direct transmission of solar radiation plus the secondary inward emission of heat through radiation and convection. A g-value of 1 thus corresponds to a heat gain of 100 %. In modern triplelayer glazing, this value is about 0.55.
Heating demand [kBTU/ft2yr]
The heating demand is the useful energy which is necessary for keeping the rooms inside the thermal envelope of the building at the desired indoor temperature (standard design temperature 68 °F). This does not include the losses of the heat generator (e.g. boiler) and the auxiliary electricity necessary for heat generation and distribution.
Heating load [BTU/hr.ft2]
The heating load is the heat emitted by the heating system which must be supplied to the heated rooms in order to maintain the desired indoor temperature even under unfavourable conditions (cold outdoor temperatures/ no solar irradiation).
Heat recovery efficiency [%]
Put simply, the heat recovery efficiency of the ventilation unit describes the percentage of the heat energy contained in the stale air extracted from the building that is transferred to the supply air by the heat exchanger and therefore is not lost. The method for determining the heat recovery efficiency that is used for Passive House verification ensures correct calculation of the energy flows in terms of physics. Values determined in other ways are generally unsuitable for Passive House verification.
The effective heat recovery efficiency of the ventilation system is calculated using the heat recovery efficiency of the ventilation unit and a deduction for heat losses through the ventilation ducts between the unit and the thermal envelope of the building.
IHG: internal heat gains
The internal heat gains consist of the total heat emitted by persons and appliances inside the building. In the winter these gains contribute to heating of the building, while in the summer they increase the cooling demand in the form of undesirable heating loads. For residential buildings and some types of non-residential buildings (e.g. office/administrative building, school) standard values for the IHG are specified in the PHPP, which must be used for the certification.
Minimum thermal protection
The minimum thermal protection describes the standard which a building or the building envelope must comply with in order to meet the minimum requirements for structural integrity of the building (condensation/mould) and for thermal comfort. As a rule, Passive House buildings and EnerPHit modernisations automatically meet these relatively minimal requirements due to their excellent standard of thermal protection. The Criteria for Buildings of the Passive House Institute contain specific requirements for the minimum standard of thermal protection.
Moisture recovery efficiency [%]
Some ventilation units also have moisture recovery in addition to heat recovery. The moisture recovery efficiency indicates the ratio of the transferred absolute humidity to the maxi-mum transferrable moisture.
Passive House
Passive House buildings are extremely energy efficient, comfortable, affordable and environ-mentally friendly at the same time. “Passive House” is not a brand name, it is a building concept that is accessible for all. With tens of thou-sands of buildings worldwide, the Passive House Standard has proved itself in practice for more than 25 years.
Passive House standard
The Passive House Standard is a clearly defined, transparent and proven pathway to better buildings. The international performance-based standard takes an efficiency first approach to building design, achieving durable, resilient buildings that reduce heating and cooling demand by as much as 90 %. This dramatically reduces building-related carbon emissions and running costs. Passive House buildings combine high levels of thermal comfort and indoor air quality with low energy consumption, creating a healthy and comfortable indoor climate at low cost.
Passive House Classes
A Passive House Classic is very energy efficient in itself. With the classes Plus and Premium, the building is optimised even further for the efficient use of renewable energy and also generates renewable energy, e.g. by means of photovoltaic modules on the roof. Similar classifications apply for the EnerPHit Standard.
Passive House components
These are building products such as windows, thermal insulation, ventilation systems etc. which are suitable for use in Passive House buildings or EnerPHit retrofits. The Passive House Institute defines the requirements for Passive House components and certifies products that comply with them. Reliable characteristic values are available for the now more than 1000 certified Passive House components, which enable a calculation of the building’s energy demand that corresponds to reality.
PER: Renewable primary energy [kBTU/(ft²yr)]
The availability of renewable energies fluctuates in dependence on solar radiation, wind force, and precipitation quantity. For a 100 % renewable energy supply in the future, some of the generated power must therefore be stored intermediately. This storage is inevitably associated with losses. Only a third of the original amount of generated electricity will be available ultimately, particularly in the case of seasonal long term storage, e.g. due to generation of storable methane gas. The PER demand ex-presses the amount of renewable energy that must be generated originally in order to meet the total energy demand of a building. Thus it also includes the storage losses. The PER method was developed by the Passive House Institute so that buildings can already be optimised during the planning for the use of renewable energy.
PHI Low Energy Building
The PHI Low Energy Building Standard is suitable for buildings that do not quite achieve the Passive House Standard for various reasons. The requirements for the energy efficiency are less stringent than for Passive House buildings. As for Passive House buildings, verification takes place using the Passive House Planning Package (PHPP).
PHPP: Passive House Planning Package
The PHPP is a clearly structured and easy to use energy balance software program. It is used for energy relevant planning and verification for the energy standards defined by the Passive House Institute. Excellent correlation of the calculation and the actual energy consumption measurements in the building has been proved for a large number of projects. The PHPP can be ordered from the Passive House Institute’s website.
Pressure test air change rate n50 [1/h]
Series of measurements at negative pressure AND at positive pressure with a pressure difference of at least 50 Pascals between the surroundings and the inside of the building that is being measured. If this is divided by the net indoor air volume, this will result in an air change rate n at 50 Pascals: this is the n50 value. In a Passive House this value may not exceed 0.6 1/h.
Projected building footprint
Orthogonal projection of the heated or air-conditioned building envelope on a horizontal plane. This is used to describe the ground surface occupied by the building. The projected building footprint serves as a reference area for assessing renewable energy generation as it basically corresponds to the area that is usable for the production of solar energy.
Psi-value: thermal bridge coefficient [BTU/hr.ft.°F)] or [BTU/hr.°F]
For Passive House verification according to ISO 10211, the thermal bridge coefficient or Ψ-value (Psi value) is calculated based on the exterior dimensions (it must be identical to the reference dimensions of the building envelope area). It describes the additional heat losses in comparison to the uninterrupted regular building component at a component connection (linear thermal bridge) or a punctiform penetration.
Psi-value glazing edge: glazing edge thermal bridge (Ψglazing edge)
The value for the glazing edge thermal bridge represents the additional heat losses caused by the spacer at the glazing edge. It is determined by the thermal characteristics of the particular spacer, the glazing, and the installation situation of the glazing in the frame.
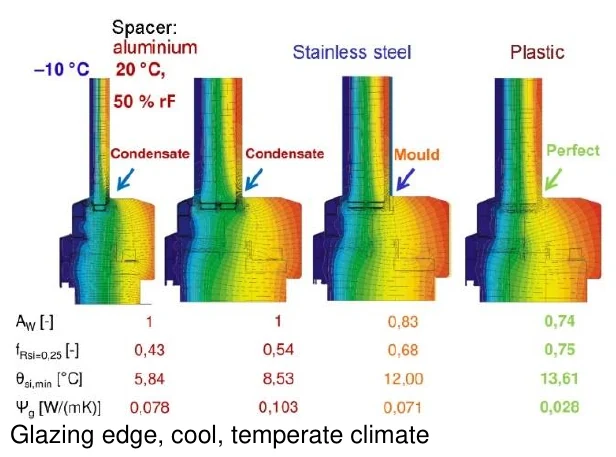
Installation thermal bridge (Ψinstallation)
Additional heat losses (winter) and gains (summer) occur where the window frame connects to the wall. PHPP accounts for these as “installation thermal bridges”. The installation thermal bridge is smaller if the window is installed in the insulation layer and the frame is covered with insulation on the outside.
Solar heat gains / solar load
During the heating period, desirable solar radiation through windows reduces the heating demand. In the cooling period, undesirable solar incidence on windows, roof and walls increases the cooling demand in the form of the solar load. In the EnerPHit Criteria according to the building component method, for actively cooled buildings there is a requirement for the maximum solar load that enters the building through the glazing surface.
SRI: Solar reflection index
The SRI is a parameter for the exterior surfaces of the building which describes the extent to which exposure to sunlight heats them. It takes into account the absorption as well as the emissivity of the surface. The higher the SRI value is, the less the surface will heat up. In the EnerPHit building component method there is a requirement for the SRI for hot and very hot climates.
Thermal comfort
Thermal comfort is a subjective perception of the body and is based on whether or not a per-son feels comfortable in the surroundings. Among other things, the indoor air temperature, the surface temperature of the building components and the air velocity affect the perception of comfort (or absence of discomfort). The Criteria for Buildings of the Passive House Institute contain the minimum requirements for thermal comfort, particularly for the U-value of windows.
Thermal conductivity [BTU/hr.ft.°F]
The thermal conductivity (also called the lamb-da value) describes how well a material con-ducts heat. Insulation materials have a very low thermal conductivity and therefore prevent unwanted heat conduction e.g. through the wall of a heated building towards the outside.
Transmission heat losses
This is the heat flow through the exterior building components depending on the temperature difference in degree kelvin. The smaller this value is, the better the insulation effect of the building envelope will be.
Treated Floor Area [TFA]
This is the net floor area of a building which is to be heated or air-conditioned. The TFA is approximately equivalent to the gross internal floor area, the main difference being that the TFA excludes the areas occupied by internal walls. It is therefore a measure for use of the building. The areas are weighted differently depending on the use of the rooms – with 100 % or 60 %. The rules for determining the TFA are explained in the PHPP User Manual.
R-value [hr.ft2.°F/BTU]
The thermal resistance (R-value) is a measure for the heat flow through one or more layers of materials if different temperatures prevail on both sides. The unit for the R-value (hr.ft2.°F/BTU) defines the amount of energy per time unit which flows through an area of one square feet if the air temperature on both sides differs by one point eight Fahrenheit. The smaller this value is, the better the insulation effect of the building envelope will be.
Uf: U-value of a window frame [BTU/hr.ft2.°F]
The U-value of a window frame indicates the energy losses through the window frame.
Ug: U-value of glazing [BTU/hr.ft2.°F]
U-value of glazing indicates the energy losses through the window glazing. It is the thermal transmission coefficient of the glazing and describes the thermal insulation effect (without the glazing edge). The lower this value is, the lower the heat losses will be in winter and heat gain will be in summer. With values below 1.0 BTU/hr.ft2.°F, verification must always be given to two decimal places. If this is not possible, the Certifier will use a less favourable value rounding up.
Uw: U-value of a window [BTU/hr.ft2.°F]
The U-value of a window (Uw) indicates the energy losses through the entire window, therefore it does not automatically provide exact information about the quality of the frame. This must be examined more closely.
Uw installed [BTU/hr.ft2.°F]
The Uw-value when installed in a particular situation under consideration of the installation thermal bridge.
Ventilation heat losses
The heat losses which result from air exchange with outdoor air during the heating period – either due to specific exchange via the ventilation system or window ventilation or from unintended exchange due to the escape of warm indoor air through leaks in the building envelope. In Passive House buildings, ventilation heat losses are reduced to a minimum due to ventilation system heat recovery and a very airtight building envelope.

The Passive House Institute introduces itself

The Passive House Institute (PHI) is an independent research institute founded by Dr. Wolfgang Feist with a continuously growing interdisciplinary team of employees. The PHI has played a particularly important role in the development of the Passive House concept.
Since then, the Passive House Institute has assumed a leading position with regard to research on and development of construction concepts, building components, planning tools and quality assurance for particularly energy efficient buildings.
The Passive House Institute makes its knowledge available to everyone. Findings relating to the Passive House Standard, certification and training programmes, as well as the marketing of planning tools such as the Passive House Planning Package (PHPP) and designPH thus cannot be considered a monopoly of any local institution in any country. The Passive House Institute does not enter into exclusive contracts. Provided that all prerequisites are met, the Passive House Institute is happy to collaborate with suitable partners at any time and in any country. The Passive House Institute may be contacted directly in case of questions regarding the certification of professionals, buildings and building components as well as all relevant consultancy services.
Questions about certification: info@passivehousenetwork.org.
© 2023 Passive House Institute. Version 10c (IP), revised 3/30/2023, valid with PHPP 10.